

Views - Primary on Main




Address
322 Fernhill Court, Jonesboro, GA
Price
$ 343,000
Property Attributes
- MLS#7828233
- TypeSingle Family
- Listing Status Active
- CountyHenry
- CityJonesboro
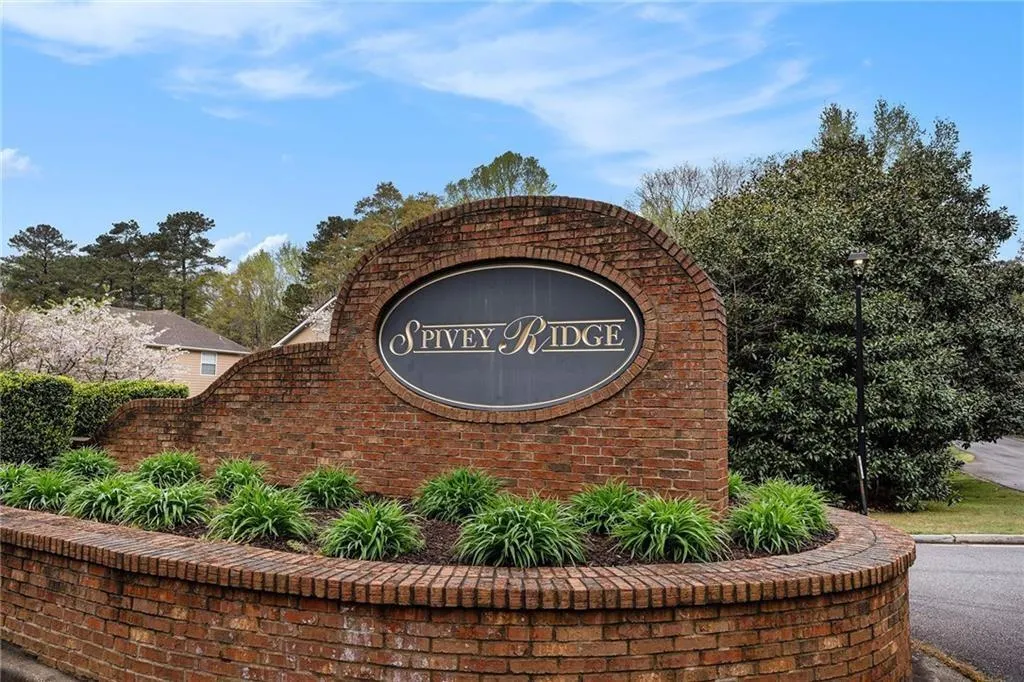
- NeighborhoodSPIVEY RIDGE
- Zip30236
- StyleTraditional
- Year Built1993
- Taxes$ 5593
- Price$ 343,000
- Bedrooms3
- Full Bathrooms2
- Half Bathrooms1
- Lot Size0.41 Acres
Data Source:
First Multiple Listing Services (FMLS)
Property Description
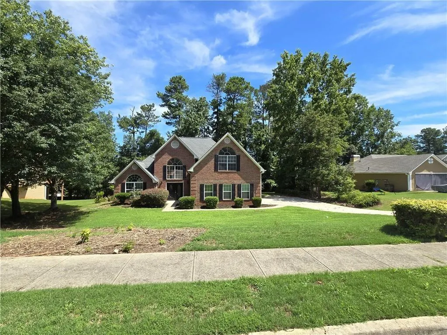
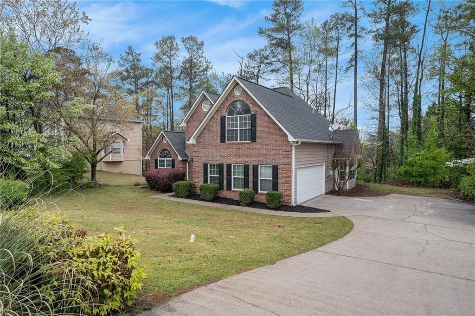
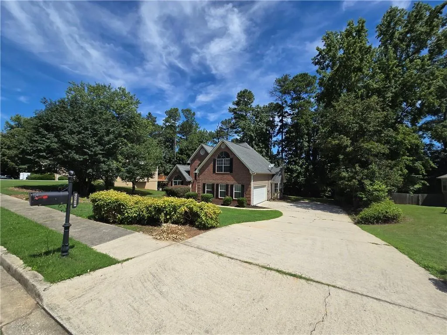
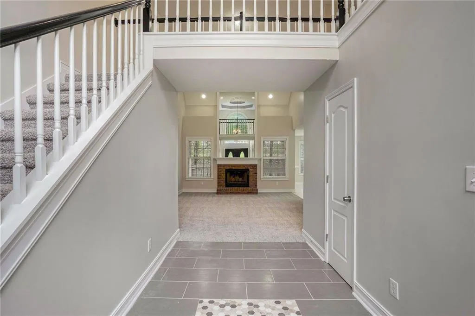
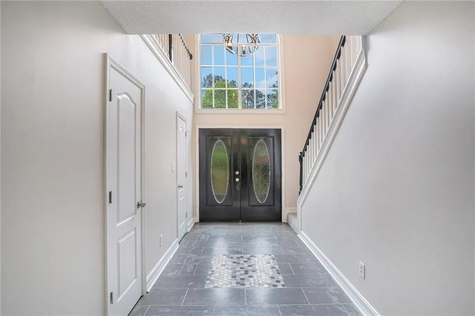
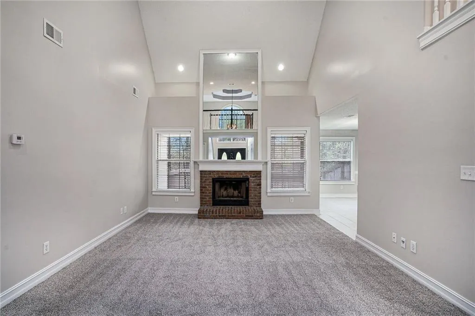
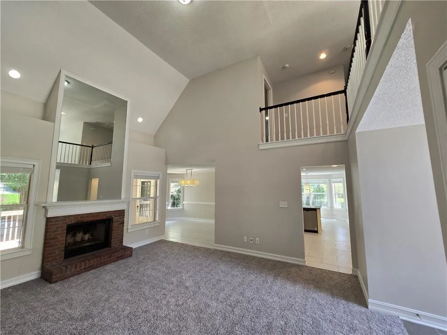
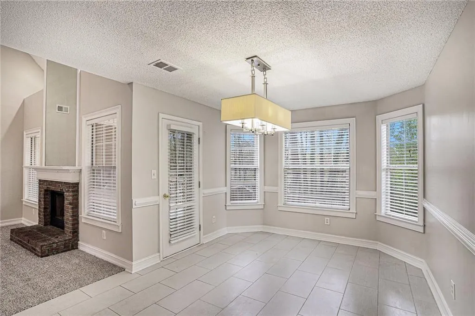
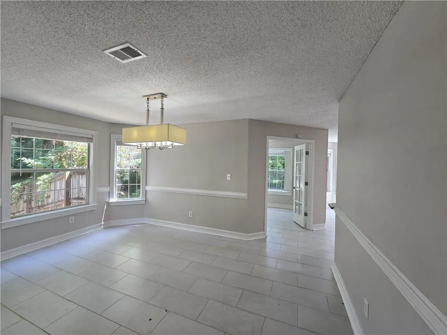
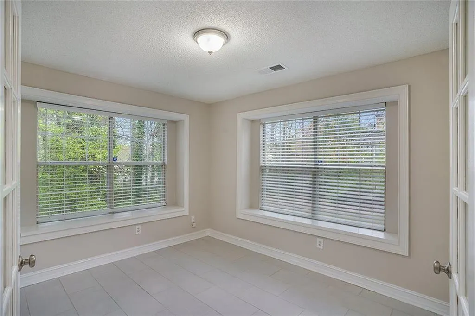
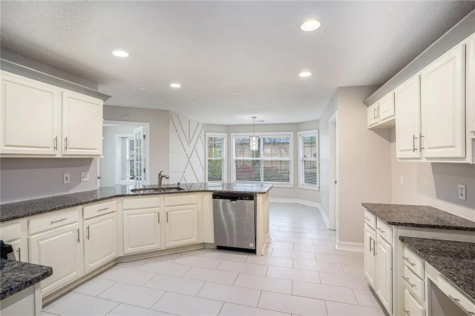
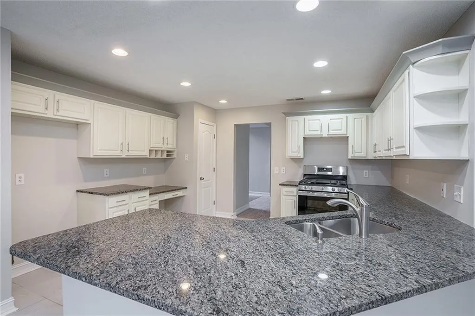
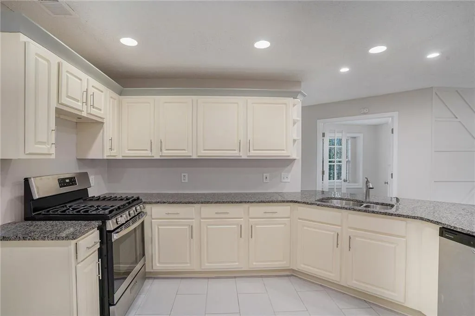
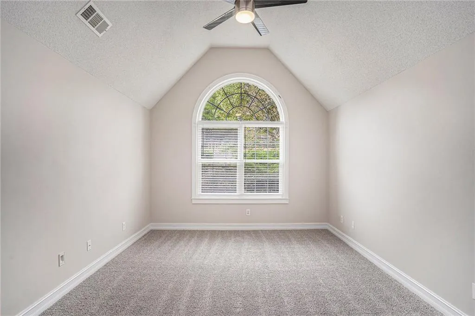
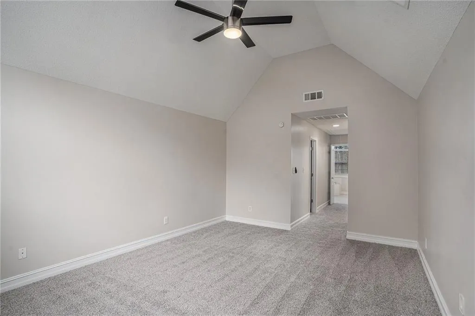
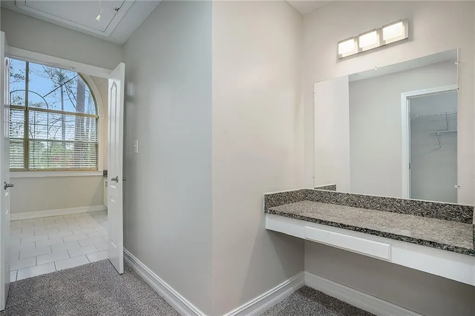
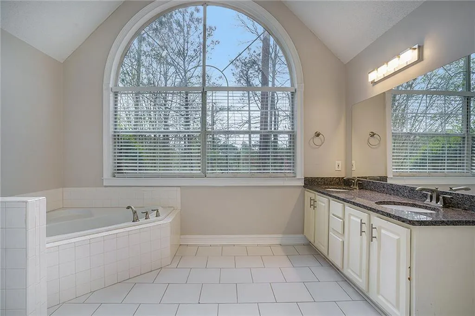
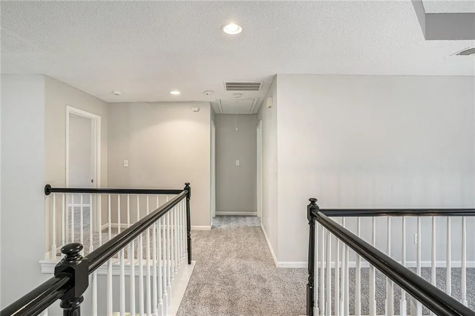
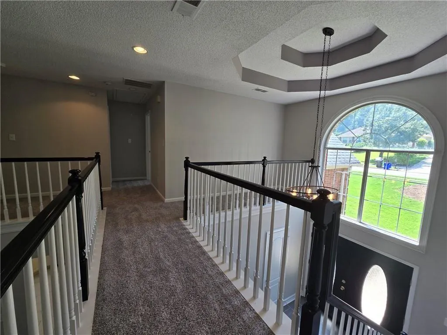
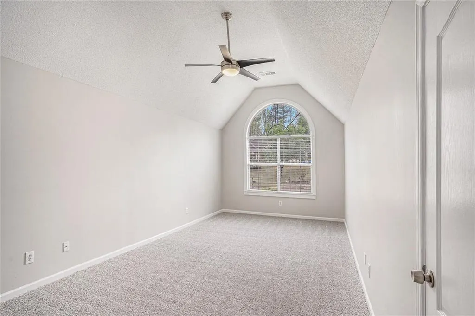
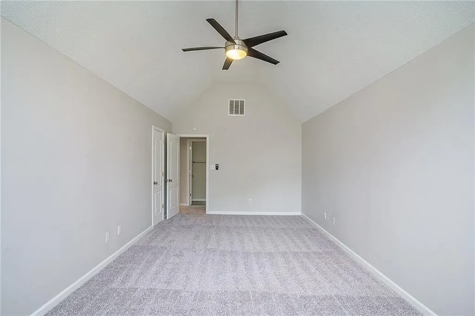
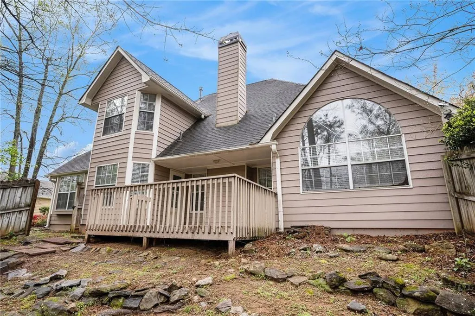
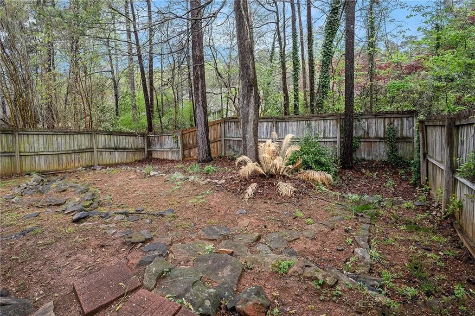
Welcome to this charming 3-bedroom, 2.5-bathroom brick-front residence located in the highly sought-after Spivey Ridge community. Designed to offer a seamless blend of timeless elegance and daily functionality, this home greets you with an expansive, light-filled floor plan defined by high ceilings and thoughtful architectural details. At the center of the main level, a dramatic two-story family room serves as an inviting centerpiece for both quiet family evenings and effortless entertaining. Adjacent to the main area, the classic chef's kitchen comes equipped with bright white cabinetry, premium granite countertops, and direct sightlines into a cozy keeping room—an ideal spot for casual meals or morning reading. A dedicated home office provides a quiet, secluded environment tailored for working from home. For maximum convenience, the primary suite is situated on the main level, offering a serene sanctuary complete with space for a sitting area and a private ensuite bath. Upstairs, additional bedrooms offer comfort and flexibility for family or guests. Step outside into your private outdoor oasis. The secluded backyard features professional landscaping and a broad wooden deck, perfect for outdoor dining, entertaining, or simply enjoying peaceful surroundings. Positioned for ultimate convenience, the home features a side-entry garage for enhanced curb appeal and provides quick, easy access to both I-75 and I-675 for effortless commuting. Don't miss the chance to experience luxury, convenience, and comfort in one of Spivey Ridge’s finest homes. Schedule your private showing today!
| Elementary School | Middle School | High School |
|---|---|---|
| Red Oak Elementary School | Dutchtown Middle School | Dutchtown High School |
| Price History | |
|---|---|
| 9/5/2026 | Listed $343,000 |
General Features
| Sewer | Public Sewer |
|---|---|
| Heating | Central |
| Cooling | Ceiling Fan(s),Central Air |
| Utilities | Electricity Available,Water Available |
| Roof | Composition |
| Appliances | Dishwasher,Electric Range |
| HOA Fee | 100 |
| Garage Spaces | 2 |
| Patio/Porch Features | Deck |
| Architectural Style | Traditional |
| Pool Features | None |
| Security Features | None |
| Construction Materials | Brick Front |
| Year Built | 1993 |
| Electric | 110 Volts,220 Volts |
| View | Trees/Woods |
| Levels | Two |
| Property Subtype | Single Family Residence |
| Tax Year | 2025 |
| Parcel Number | 012A01076000 |
| Waterfront Features | None |
| Community Features | Homeowners Assoc,Sidewalks,Street Lights |
| Accessibility | None |
| HOA Fee 2 | 200 |
| Assoc Fee Paid Per | Annually |
| County | Henry - GA |
| Property Type | Residential |
| HOA | true |
| Energy Efficient | None |
| Subdivision Name | SPIVEY RIDGE |
| Green Energy Generation | None |
| Other Structures | None |
| Full Baths | 2 |
| Status | Active |
| Directions | Please use GPS. |
| High School | Dutchtown |
| City | Jonesboro |
| Body of Water | None |
| Spa Features | None |
| HOA Fee 2 Frequency | Annually |
| Elementary School | Red Oak |
| Property Attached Y/N | false |
| Land Lease Y/N | false |
| Tax Annual Amount | 5593 |
| Home Warranty Y/N | false |
| Middle/Junior High School | Dutchtown |
| Property Condition | Resale |
| Standard Status | Active |
| Tax Lot | 38 |
| Freehold | IDX |
| Corporate Owner | None |
Interior Features
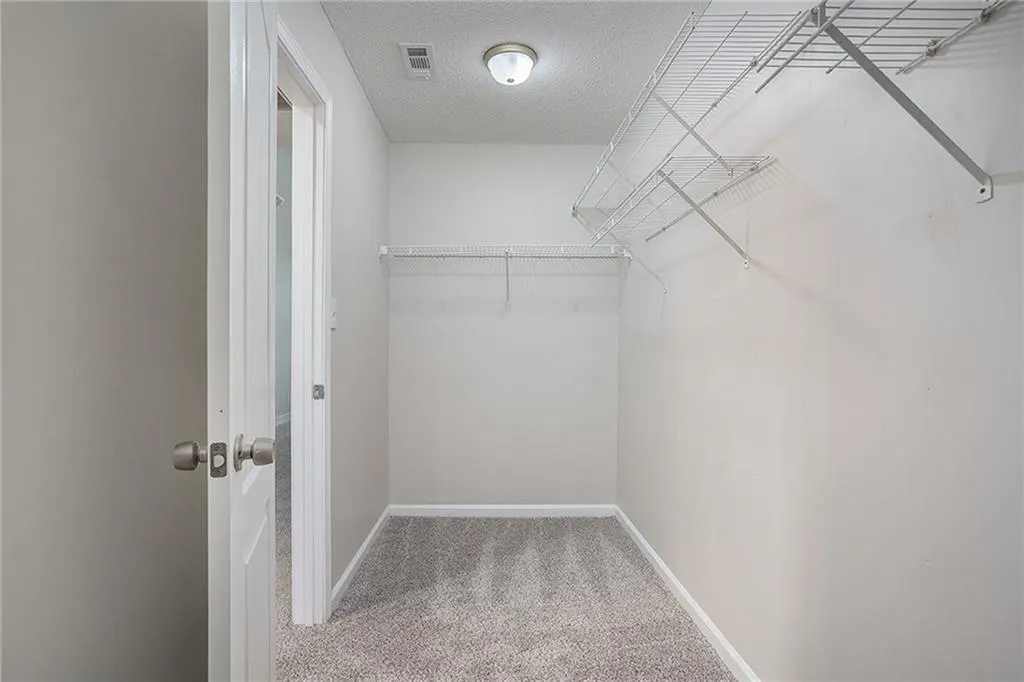
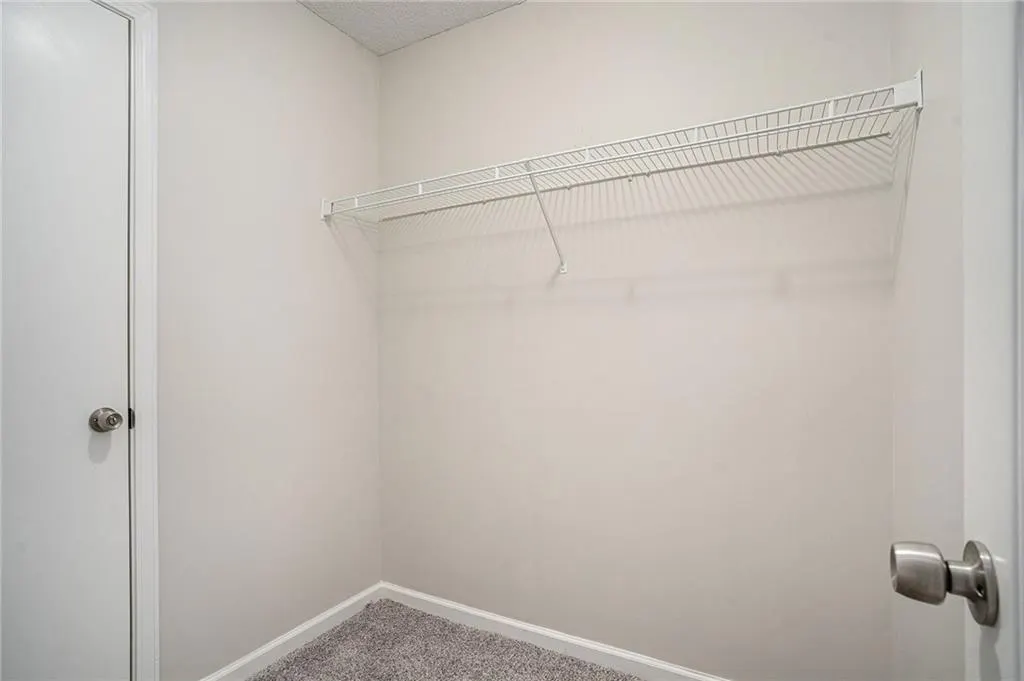
| Interior Amenities | Double Vanity,Entrance Foyer 2 Story,Vaulted Ceiling(s),Walk-In Closet(s) |
|---|---|
| Basement | None |
| Flooring | Carpet,Ceramic Tile |
| Total Fireplaces | 1 |
| Fireplace Features | Great Room |
| Common Walls | No Common Walls |
| Window Features | Double Pane Windows |
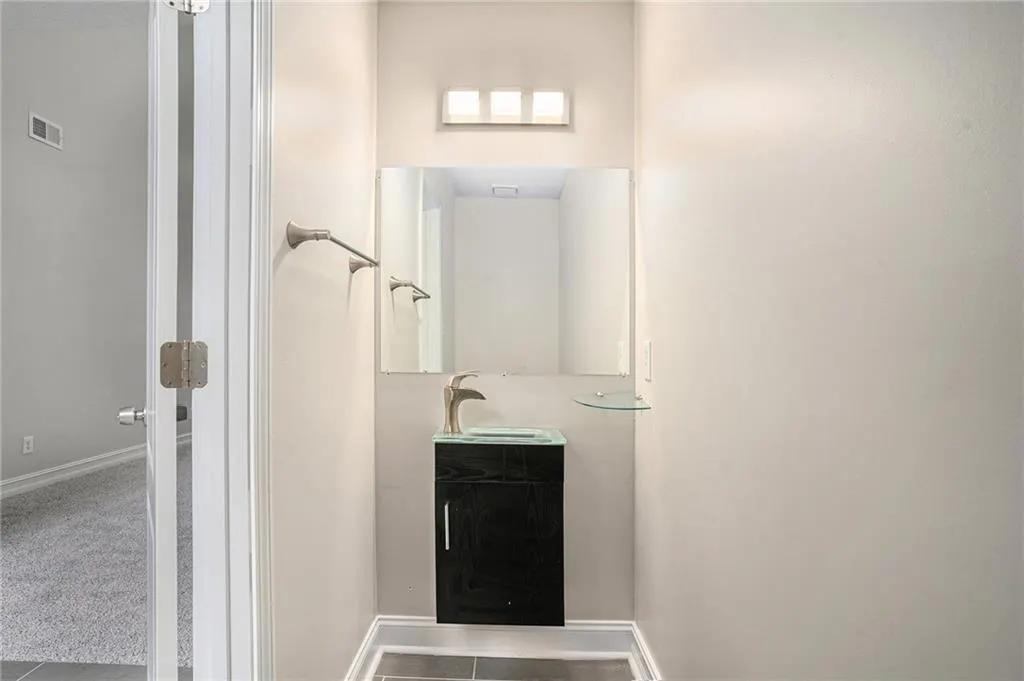
| Half Baths | 1 |
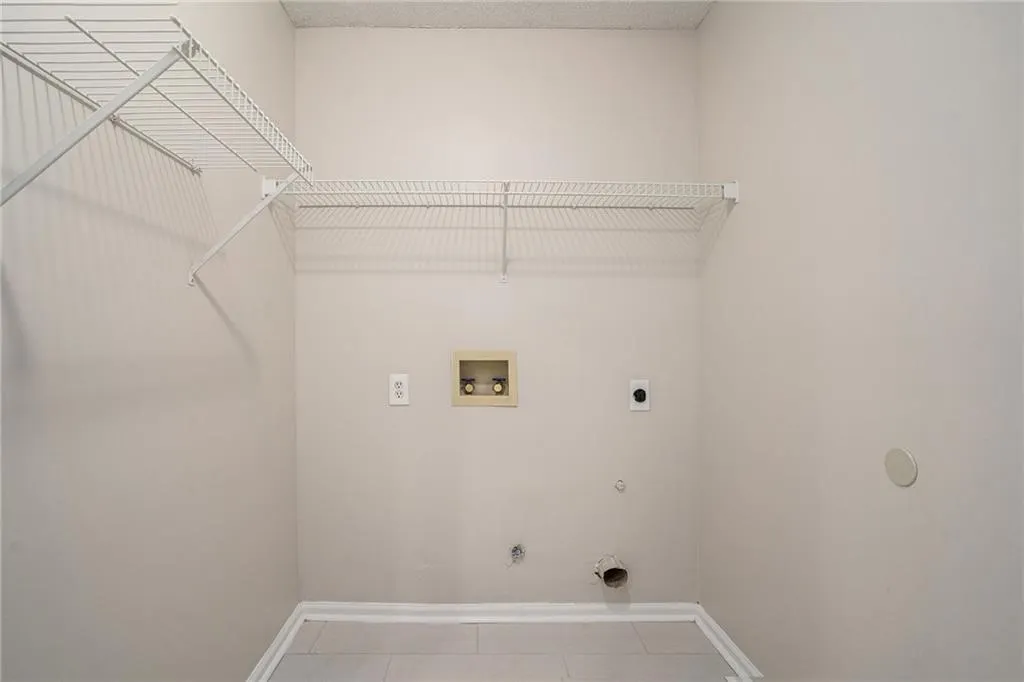
| Laundry Features | Laundry Room,Main Level |
| Total Bedrooms | 3 |
| Room Type | Family Room,Great Room - 2 Story,Loft,Office |
| Main Level Bedrooms | 1 |
| Main Level Bathrooms | 1 |
| Kitchen Features | Breakfast Bar,Breakfast Room,Cabinets White,Pantry,Tile Counters |
| Total Baths | 3 |
| RoomBedroomFeatures | Master on Main |
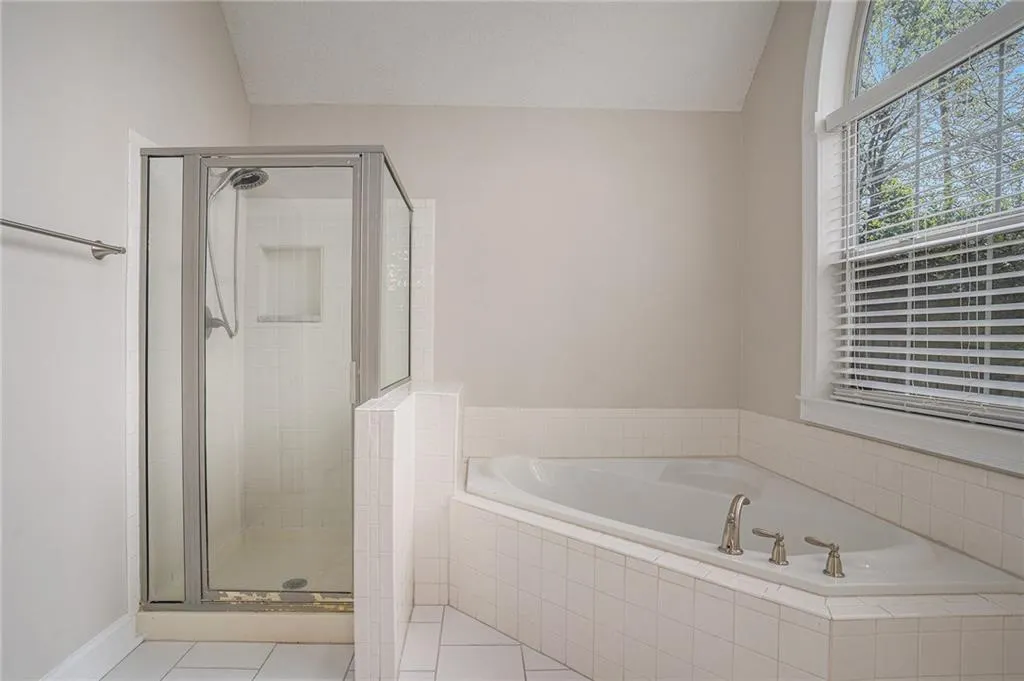
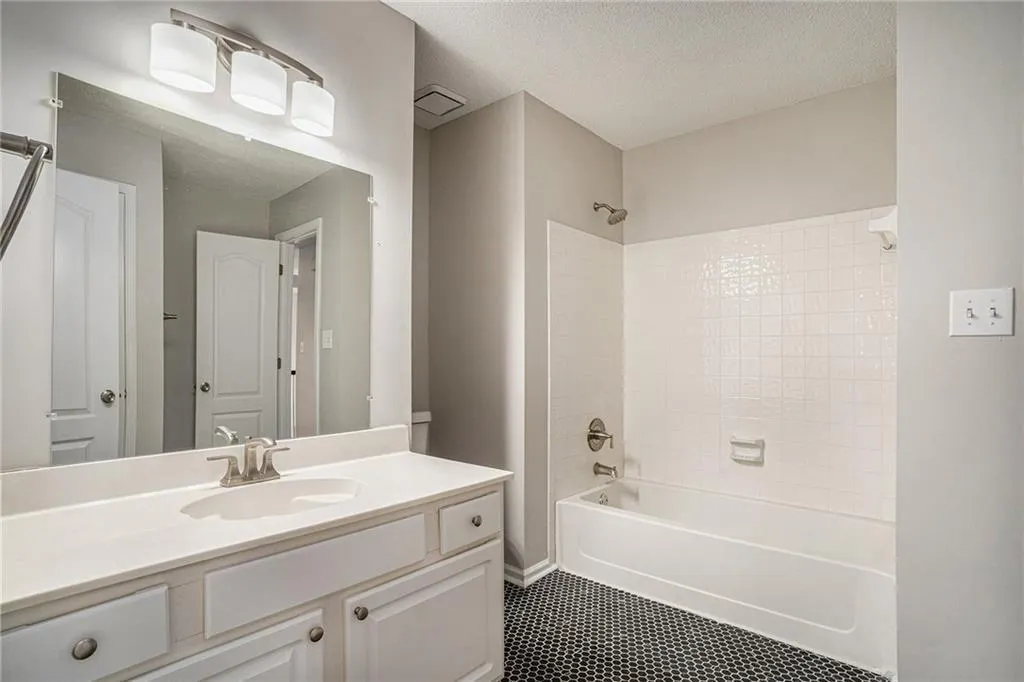
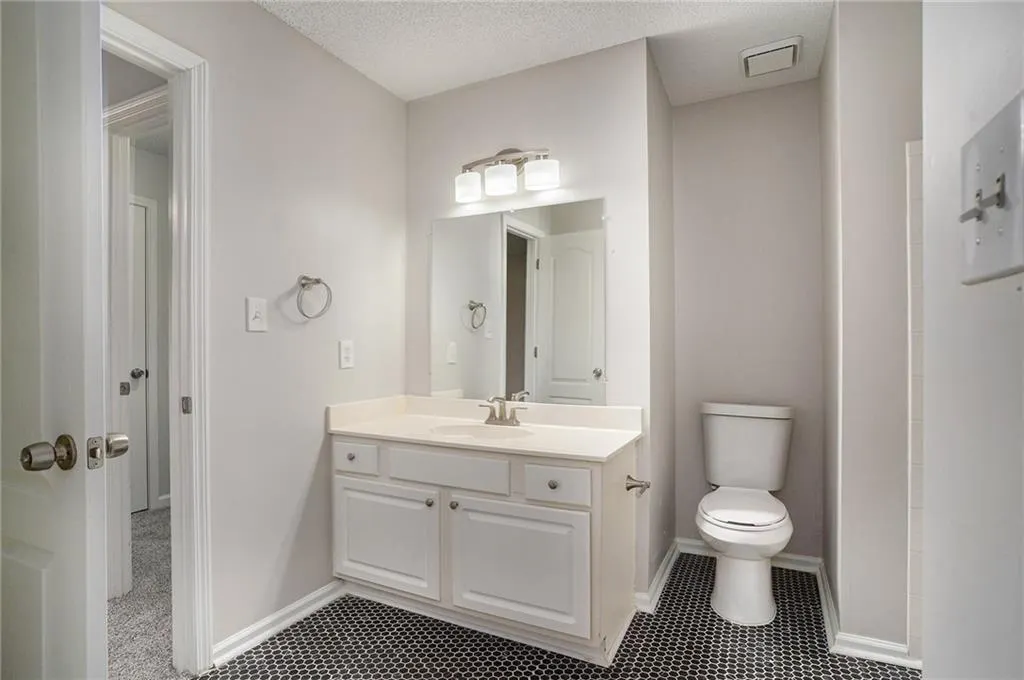
| Primary Bathroom Features | Double Vanity,Separate Tub/Shower,Soaking Tub,Vaulted Ceiling(s) |
| Dining Room Features | Separate Dining Room |
Exterior Features
| Exterior Amenities | None |
|---|---|
| Fencing | Back Yard,Fenced |
| Parking Features | Driveway,Garage |
| Lot Features | Back Yard,Landscaped,Private |
| Water Source | Public |
| Total Parking | 8 |
| Foundation Details | Slab |
| Building Area Total | 2512 |
| Lot Dimensions | x |
| Lot Size Acres | 0.41 |
| Road Surface Type | Asphalt |
| Lot Size Source | Public Records |
| Road Frontage Type | City Street |
| Other Equipment | None |
| Horse Amenities | None |
Amenities
- Foreclosure
- Views
- Short Sale
- New Construction
- Adult 55+
- Lease To Own
- No HOA Fees
- Furnished
- Primary On Main
- Air Conditioning
- Seller Finance
- Green
- Fixer Upper
- Horse
- Golf
- Fireplace
- Deck
- Garage
- Basement
- Pool
Property vs Single Family Average in 30236
Statistics provided by Inside Real Estate
Price
Taxes
Year Built
 ©2026 Georgia Multiple Listing Service All information deemed reliable but not guaranteed. All properties are subject to prior sale, change or withdrawal. Neither listing broker(s) or information provider(s) shall be responsible for any typographical errors, misinformation, misprints and shall be held totally harmless. Listing(s) information is provided for consumer's personal, non-commercial use and may not be used for any purpose other than to identify prospective properties consumers may
 Listings identified with the FMLS IDX logo come from FMLS and are held by brokerage firms other than the owner of this website. The listing brokerage is identified in any listing details. Information is deemed reliable but is not guaranteed. If you believe any FMLS listing contains material that infringes your copyrighted work please