

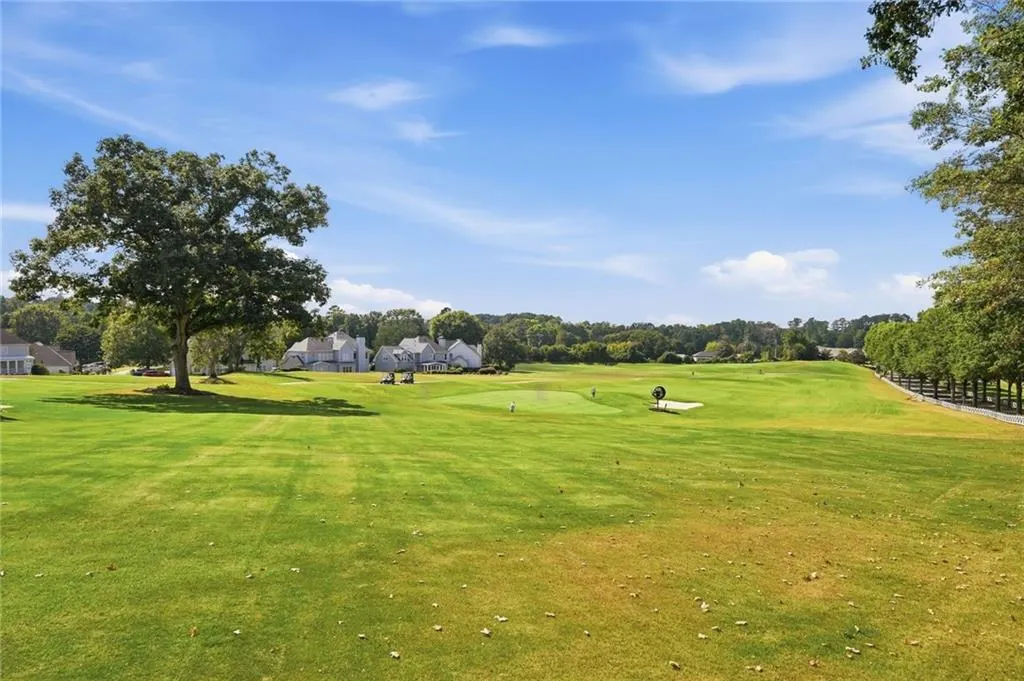
Views - Golf Course
























Address
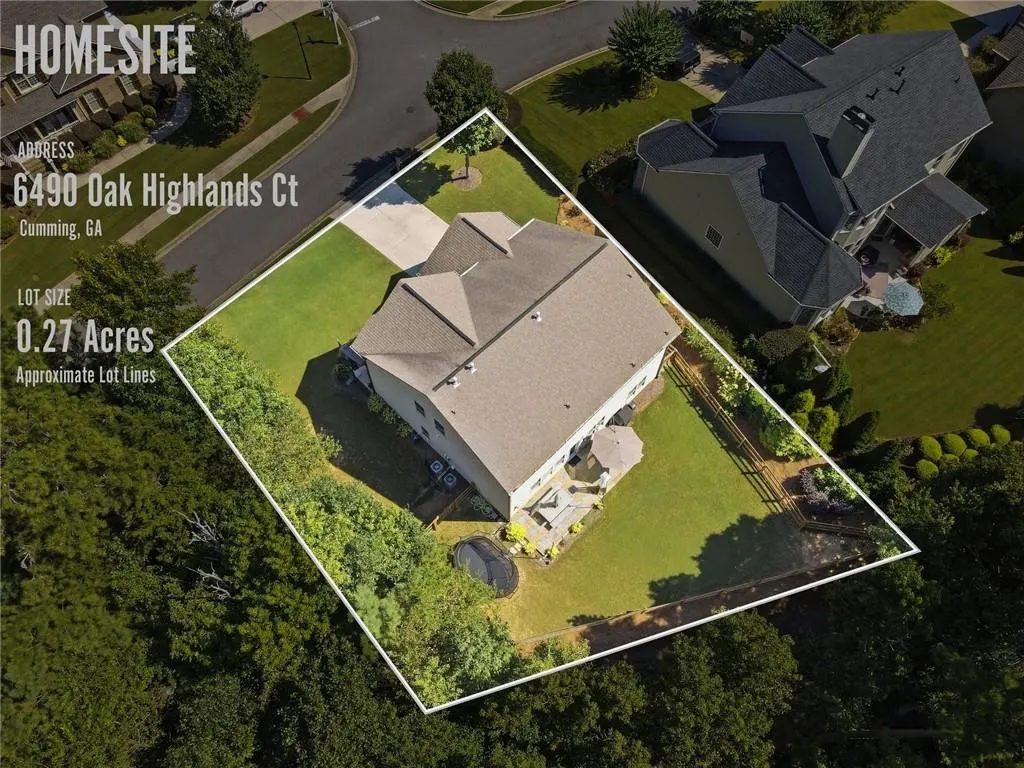
6490 Oak Highlands Court, Cumming, GA
Price
$ 700,000
Property Attributes
- MLS#7834055
- TypeSingle Family
- Listing Status Coming Soon
- CountyForsyth
- CityCumming
- NeighborhoodHampton Golf Village
- Zip30041
- StyleTraditional
- Year Built2013
- Taxes$ 5899
- Price$ 700,000
- Bedrooms4
- Full Bathrooms3
- Half Bathrooms1
- Lot Size0.27 Acres
Data Source:
First Multiple Listing Services (FMLS)
Property Description
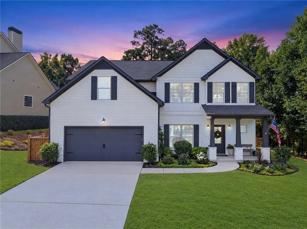
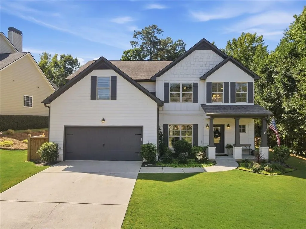
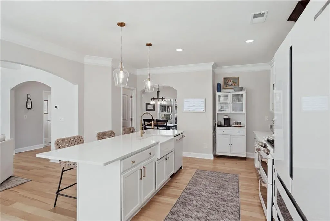
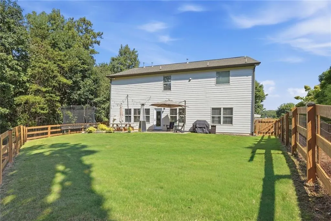
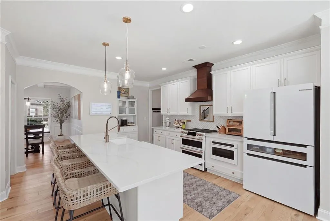
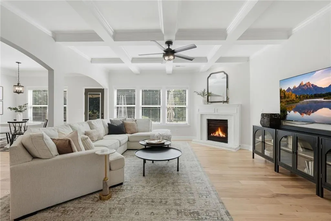
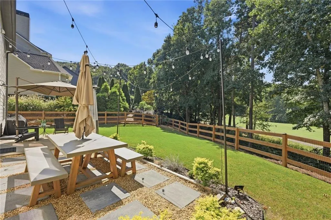
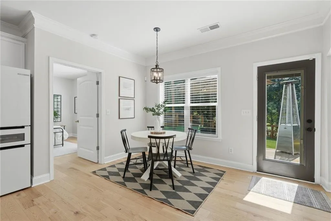
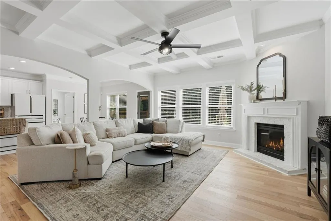
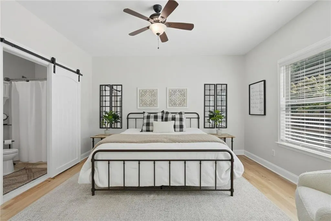
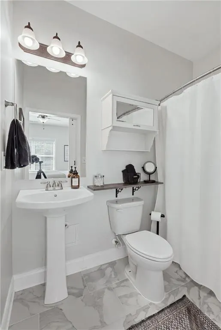
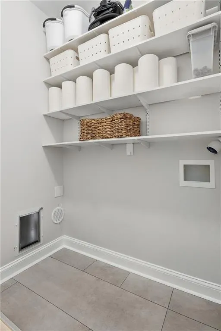
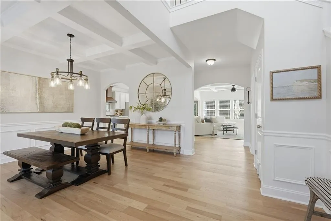
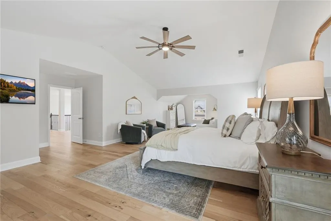
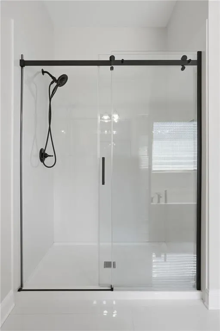
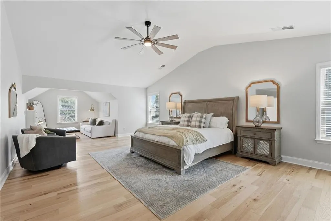
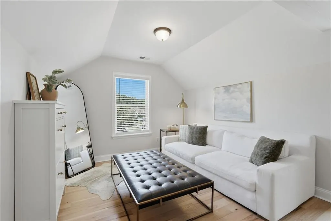
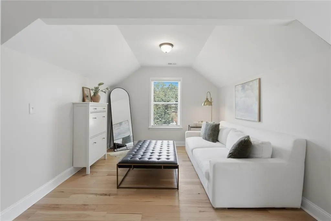
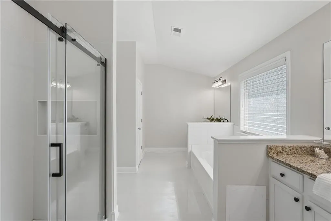
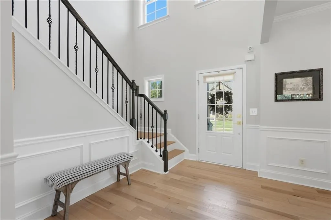
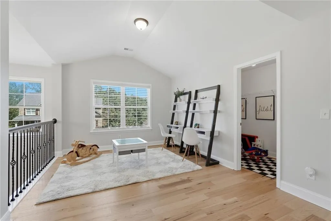
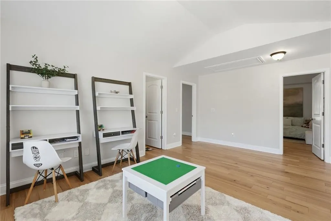
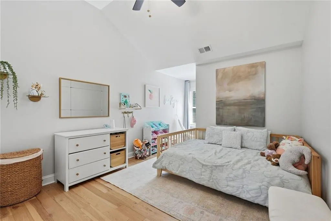
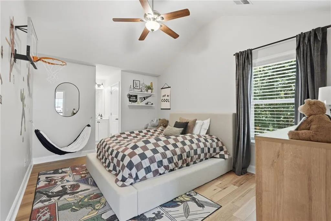
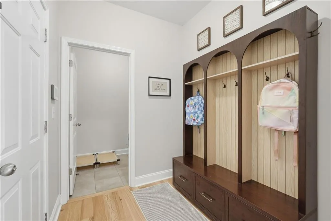
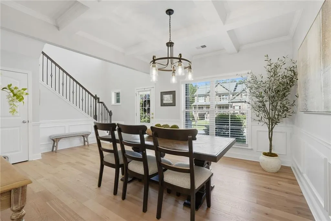
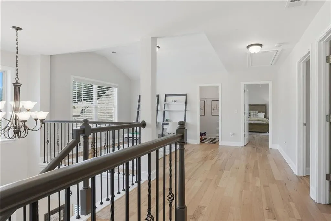
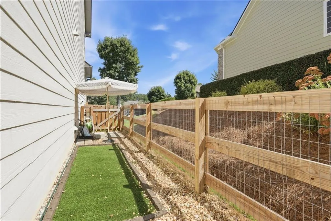
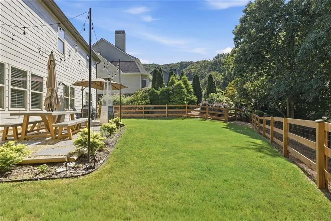
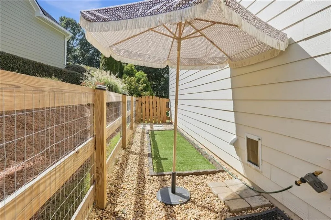
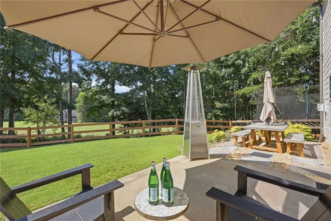
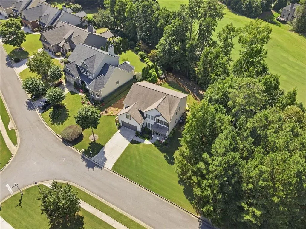
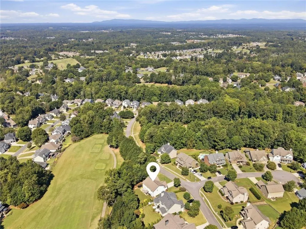
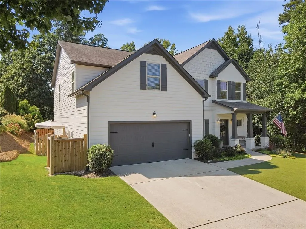
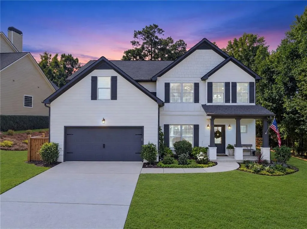
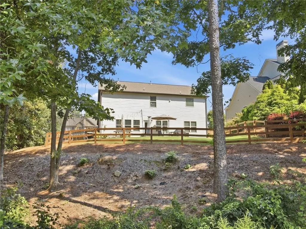
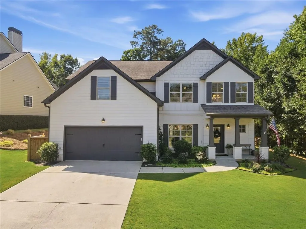
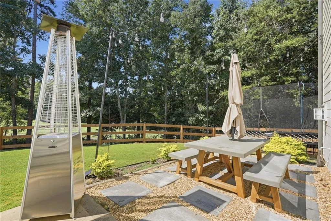
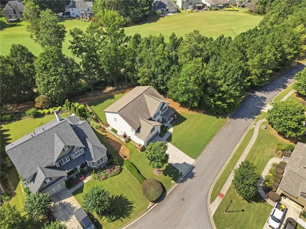
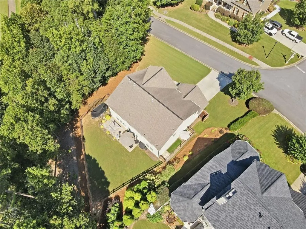
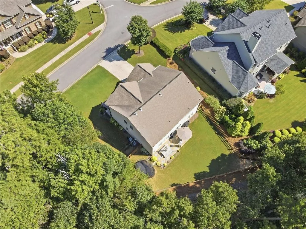
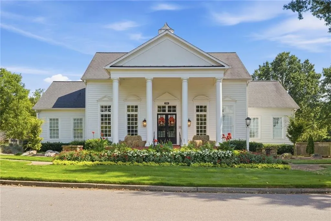
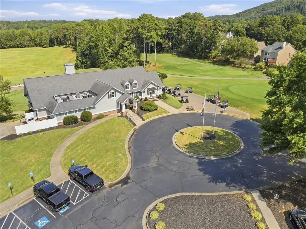
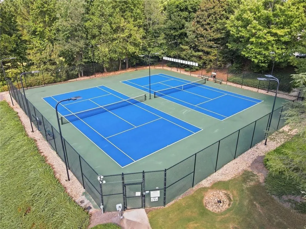
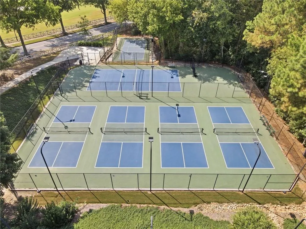
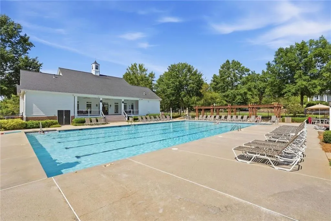
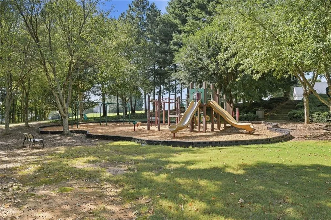
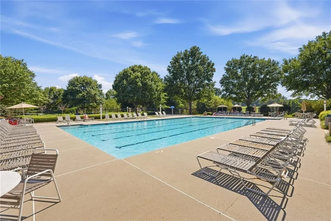
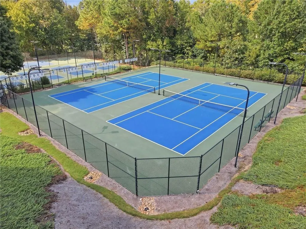
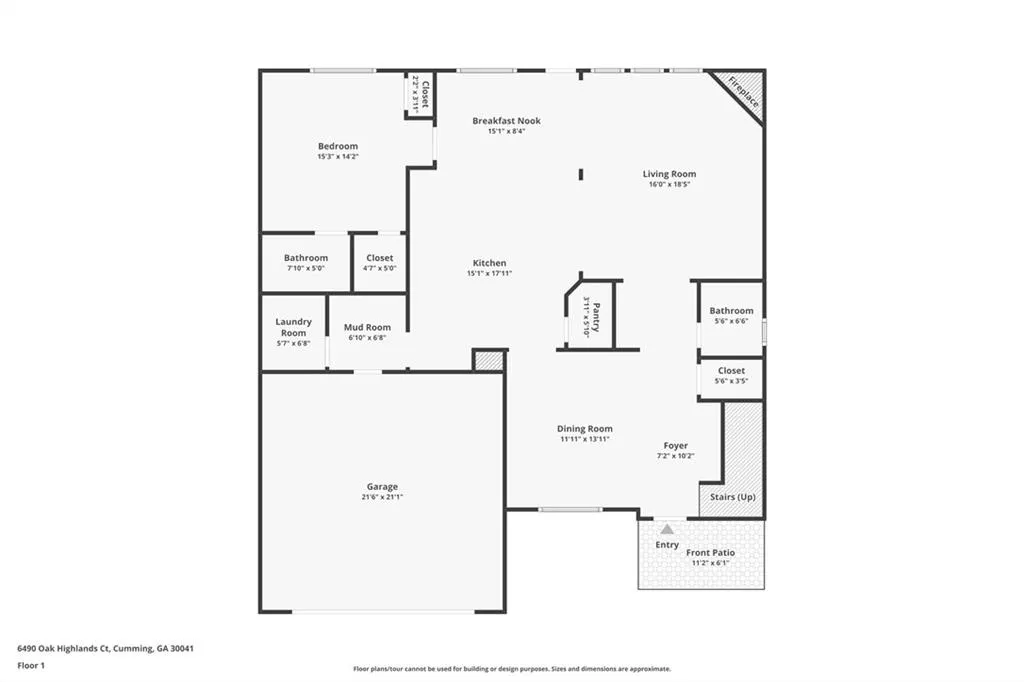
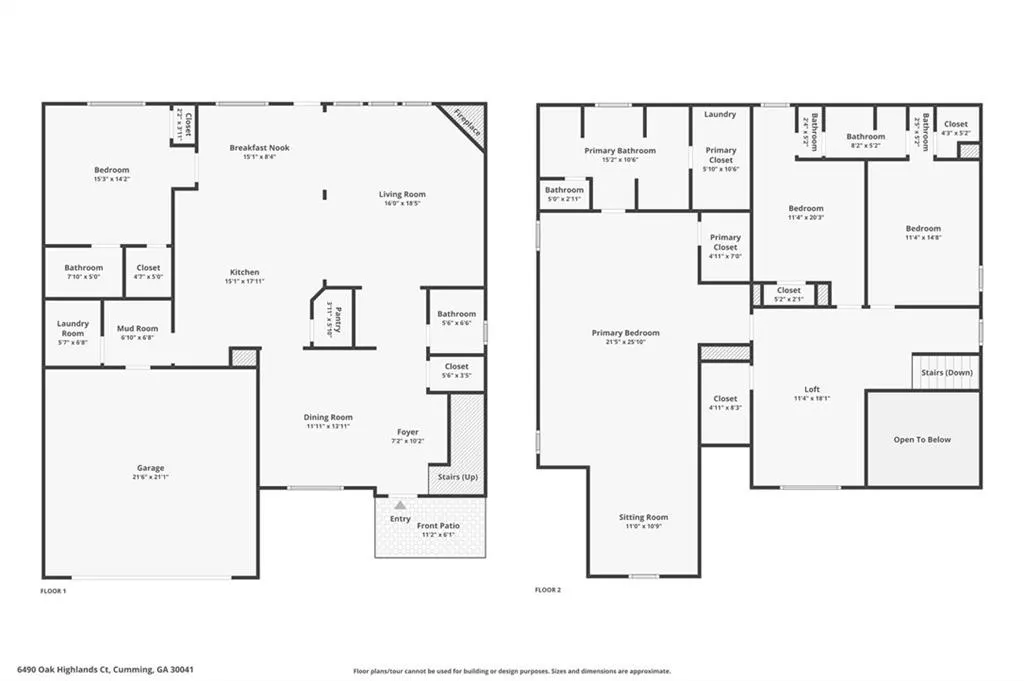
Beautifully renovated inside and out, this exceptional golf course residence pairs sophisticated finishes with a versatile floor plan and a setting designed to be enjoyed. Overlooking the course, the fenced backyard and back patio offer sweeping views and gorgeous sunsets—the perfect backdrop for outdoor dining, entertaining, or unwinding at the end of the day.Inside, a dramatic two-story foyer introduces an elegant dining room with coffered ceiling and hickory hardwood floors. The spacious great room features another coffered ceiling and graceful arched openings that create an effortless flow into the kitchen and breakfast area. The beautifully appointed chef’s kitchen is anchored by an expansive island and features quartz countertops, a walk-in pantry, gold hardware and new high-end Café appliances. A rare and highly desirable feature, the home offers two primary suites, including one on the main level with a beautifully renovated ensuite bath—ideal for multigenerational living, extended guests, or those seeking main-level accommodations.Just off the garage, a mudroom and convenient drop zone make everyday arrivals effortless. Also on the main level is a second laundry/utility room offering exceptional flexibility. In addition to laundry hookups, this generous space could easily serve as a dedicated dog room, additional household storage, a future scullery or prep pantry, or the perfect place to organize everything from your latest Costco haul to small appliances and entertaining essentials. Upstairs laundry hookups in primary closet, provide the convenience of a second laundry location.Upstairs, hickory hardwoods continue throughout. The spacious second primary suite is a private retreat with a sitting area, spa-inspired bath, separate vanities, and two walk-in closets. Two additional generously sized bedrooms share a Jack-and-Jill bath, each with its own private vanity area. A large loft with a closet provides valuable flex space for a home office, media room, playroom, or additional lounge. Outside, the fenced backyard, golf course views, beautiful landscaping, and unforgettable sunsets create a setting that truly sets this home apart. Enjoy morning coffee overlooking the course, afternoons in the private backyard, and evenings on the back patio as the sun sets across the landscape.Resort-style community amenities include a clubhouse, pool, tennis and pickleball courts, playgrounds, lake, golf course, and an extensive sidewalk network ideal for morning and evening walks. Located in Forsyth County with access to highly regarded schools and just minutes from GA 400, shopping, dining, and everyday conveniences, this thoughtfully renovated home offers an exceptional combination of luxury, flexibility, functionality, views, and location.
| Elementary School | Middle School | High School |
|---|---|---|
| Chestatee Elementary School | North Forsyth Middle School | East Forsyth High School |
| Price History | |
|---|---|
| 9/28/2026 | Listed $700,000 |
General Features
| Sewer | Public Sewer |
|---|---|
| Heating | Forced Air,Natural Gas,Zoned |
| Cooling | Ceiling Fan(s),Central Air,Zoned |
| Utilities | Cable Available,Electricity Available,Natural Gas Available,Phone Available,Sewer Available,Underground Utilities,Water Available |
| Roof | Composition |
| Appliances | Dishwasher,Disposal,Gas Range,Gas Water Heater,Microwave,Self Cleaning Oven |
| HOA Fee | 960 |
| Garage Spaces | 2 |
| Association Fee Includes | Swim,Tennis |
| Patio/Porch Features | Front Porch,Patio |
| Architectural Style | Traditional |
| Pool Features | None |
| Security Features | Carbon Monoxide Detector(s) |
| Construction Materials | Brick Front,HardiPlank Type |
| Year Built | 2013 |
| Electric | 110 Volts,220 Volts in Laundry |
| View | Golf Course,Trees/Woods |
| Levels | Two |
| Property Subtype | Single Family Residence |
| Tax Year | 2025 |
| Parcel Number | 252 275 |
| Waterfront Features | None |
| Community Features | Clubhouse,Fishing,Golf,Homeowners Assoc,Near Schools,Near Shopping,Playground,Pool,Restaurant,Tennis Court(s) |
| Accessibility | None |
| Assoc Fee Paid Per | Annually |
| County | Forsyth - GA |
| Property Type | Residential |
| HOA | true |
| Energy Efficient | None |
| Subdivision Name | Hampton Golf Village |
| Green Energy Generation | None |
| Other Structures | None |
| Full Baths | 3 |
| Status | Coming Soon |
| Directions | 400N to Right on Hampton Park Dr., Go thru stop sign and take the roundabout to the 2nd turn, Right onto Hampton Highlands, Right on Oak Highlands. Home is on the right. |
| High School | East Forsyth |
| City | Cumming |
| Body of Water | None |
| Spa Features | None |
| Elementary School | Chestatee |
| Property Attached Y/N | false |
| Land Lease Y/N | false |
| Tax Annual Amount | 5899 |
| Home Warranty Y/N | false |
| Middle/Junior High School | North Forsyth |
| Property Condition | Resale |
| Standard Status | Coming Soon |
| Tax Lot | 140 |
| Freehold | IDX |
| Corporate Owner | None |
Interior Features
| Interior Amenities | Bookcases,Coffered Ceiling(s),Disappearing Attic Stairs,Double Vanity,Entrance Foyer 2 Story,High Ceilings 9 ft Main,High Ceilings 9 ft Upper,High Speed Internet,His and Hers Closets,Tray Ceiling(s),Walk-In Closet(s) |
|---|---|
| Basement | None |
| Flooring | Ceramic Tile,Hardwood,Tile |
| Total Fireplaces | 1 |
| Fireplace Features | Factory Built,Gas Log,Gas Starter,Great Room |
| Common Walls | No Common Walls |
| Window Features | Double Pane Windows |
| Half Baths | 1 |
| Laundry Features | Main Level,Upper Level |
| Total Bedrooms | 4 |
| Room Type | Bathroom,Bedroom,Dining Room,Great Room,Loft,Master Bathroom,Master Bedroom |
| Main Level Bedrooms | 1 |
| Main Level Bathrooms | 1 |
| Kitchen Features | Breakfast Bar,Breakfast Room,Cabinets White,Kitchen Island,Stone Counters,View to Family Room |
| Total Baths | 4 |
| RoomBedroomFeatures | Double Master Bedroom,Oversized Master,Sitting Room |
| Primary Bathroom Features | Double Vanity,Separate His/Hers,Separate Tub/Shower,Soaking Tub |
| Dining Room Features | Separate Dining Room |
Exterior Features
| Exterior Amenities | Gray Water System,Private Entrance,Private Yard,Rain Gutters |
|---|---|
| Fencing | Back Yard,Fenced |
| Parking Features | Attached,Driveway,Garage,Garage Door Opener,Garage Faces Front |
| Lot Features | Back Yard,Front Yard,Landscaped,Level,Private |
| Water Source | Public |
| Foundation Details | Slab |
| Building Area Total | 3064 |
| Lot Dimensions | x |
| Lot Size Acres | 0.27 |
| Road Surface Type | Asphalt |
| Lot Size Source | Assessor |
| Road Frontage Type | City Street |
| Other Equipment | None |
| Horse Amenities | None |
Amenities
- Foreclosure
- Views
- Short Sale
- New Construction
- Adult 55+
- Lease To Own
- No HOA Fees
- Furnished
- Primary On Main
- Air Conditioning
- Seller Finance
- Green
- Fixer Upper
- Horse
- Golf
- Fireplace
- Deck
- Garage
- Basement
- Pool
Property vs Single Family Average in 30041
Statistics provided by Inside Real Estate
Price
Taxes
Year Built

 ©2026 Georgia Multiple Listing Service All information deemed reliable but not guaranteed. All properties are subject to prior sale, change or withdrawal. Neither listing broker(s) or information provider(s) shall be responsible for any typographical errors, misinformation, misprints and shall be held totally harmless. Listing(s) information is provided for consumer's personal, non-commercial use and may not be used for any purpose other than to identify prospective properties consumers may
