

Open House Sat, Sep 26th 12:00 PM - 04:00 PM - New Construction - Golf Course - Primary on Main - Eco Friendly - Adult 55+



Address
174 Alcovy Court, Griffin, GA
Price
$ 324,440
Property Attributes
- MLS#7836666
- TypeSingle Family
- Listing Status Active
- CountySpalding
- CityGriffin
- NeighborhoodSun City Peachtree
- Zip30223
- StyleRanch, Traditional
- Year Built2026
- Price$ 324,440
- Bedrooms2
- Full Bathrooms2
- Half Bathrooms0
- Lot Size0.15 Acres
Data Source:
First Multiple Listing Services (FMLS)
Property Description
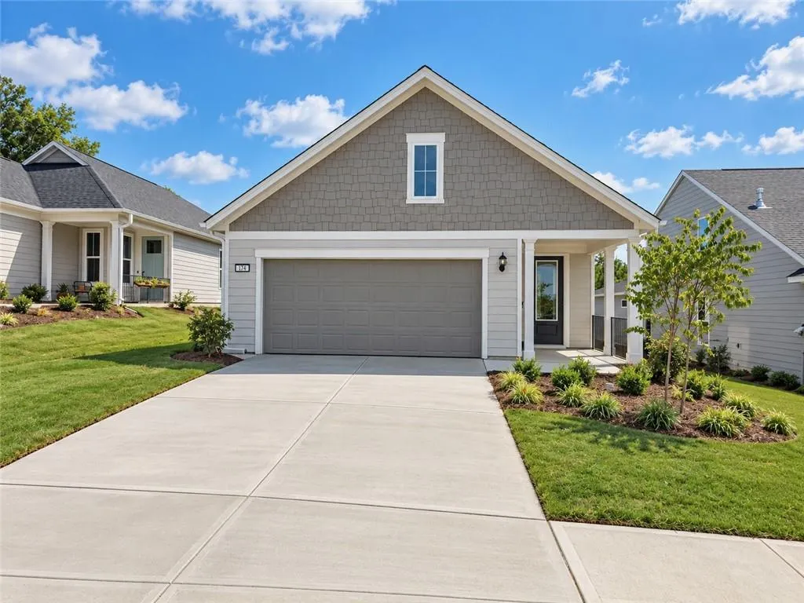
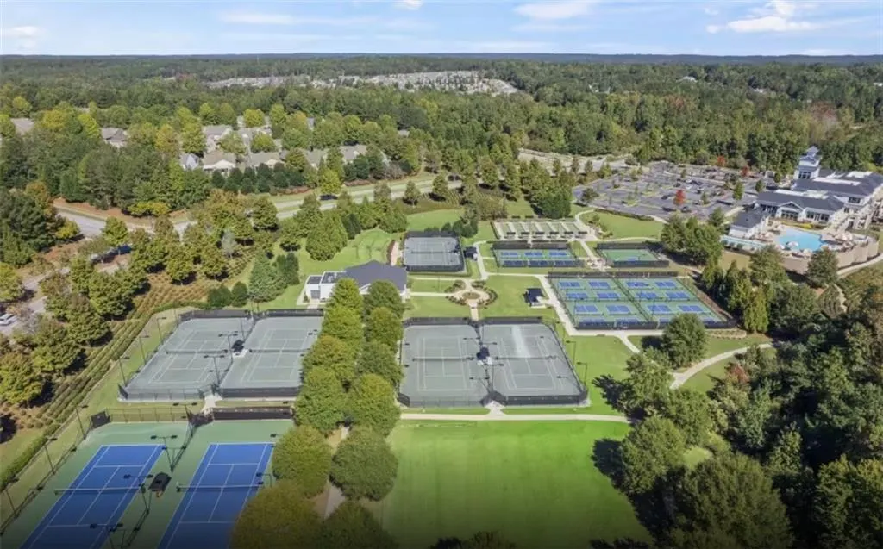
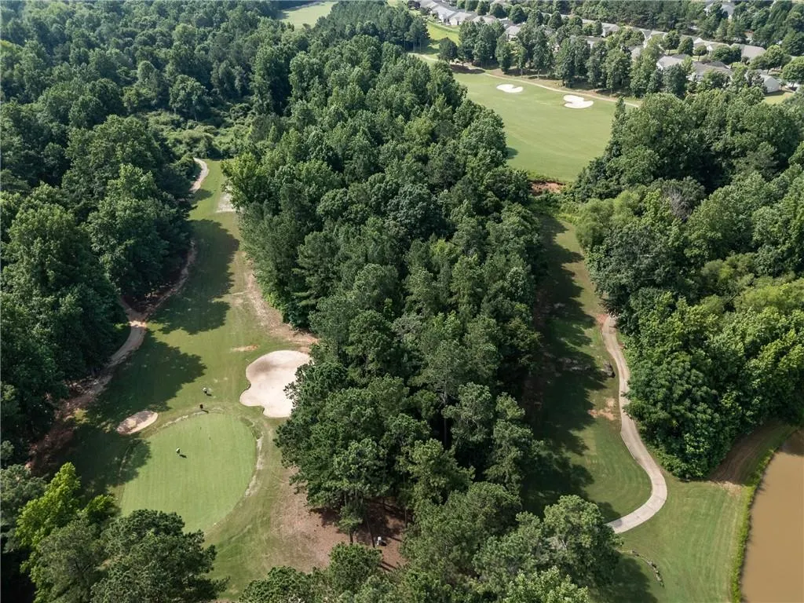
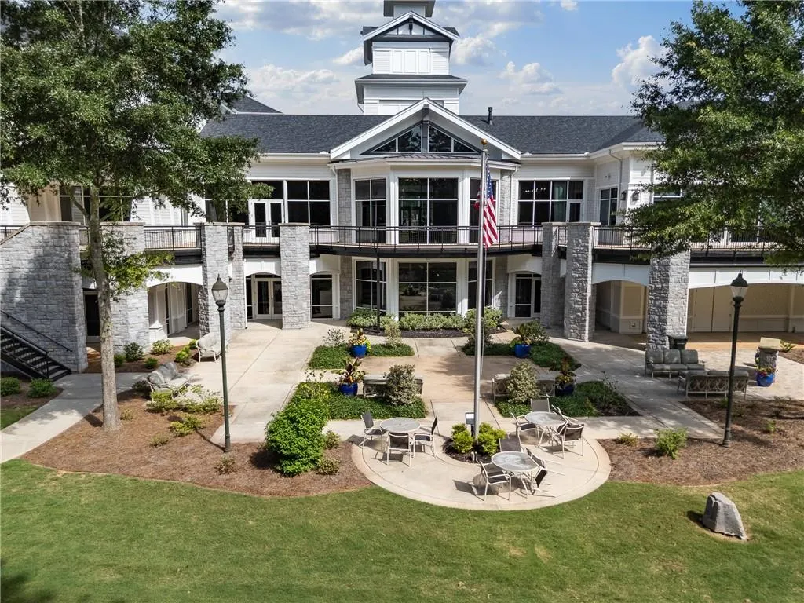
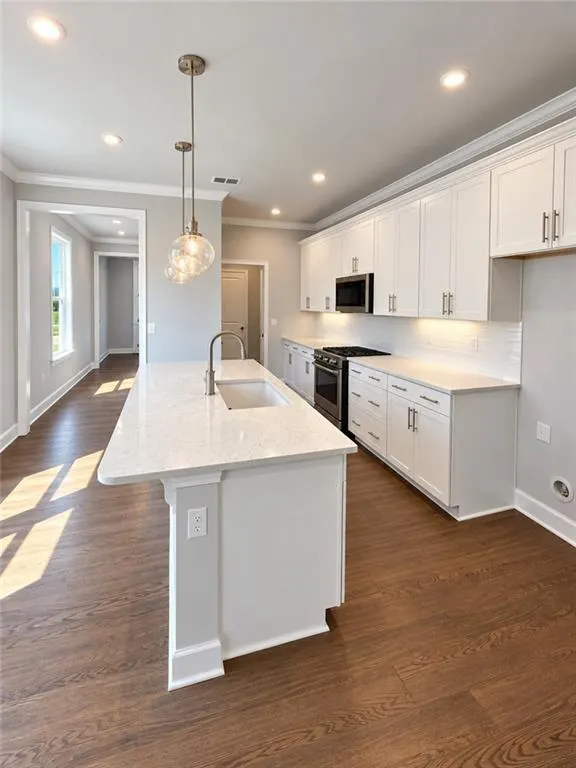
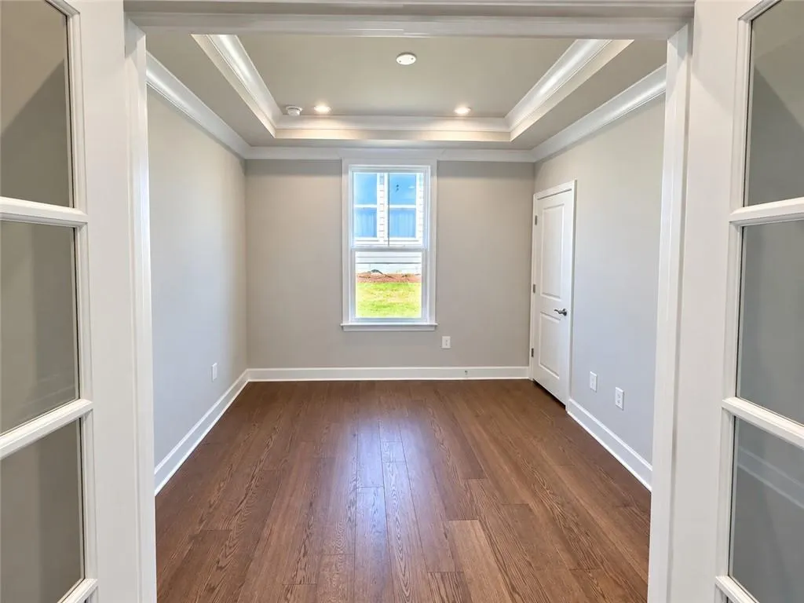
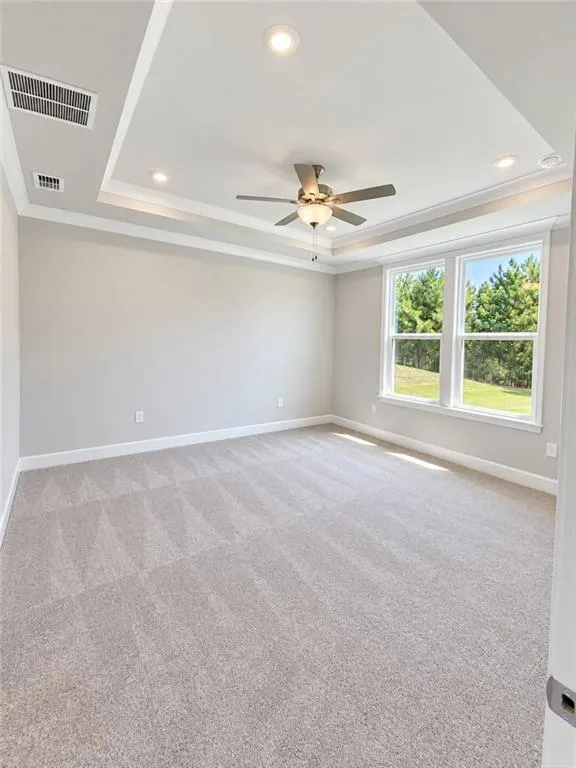
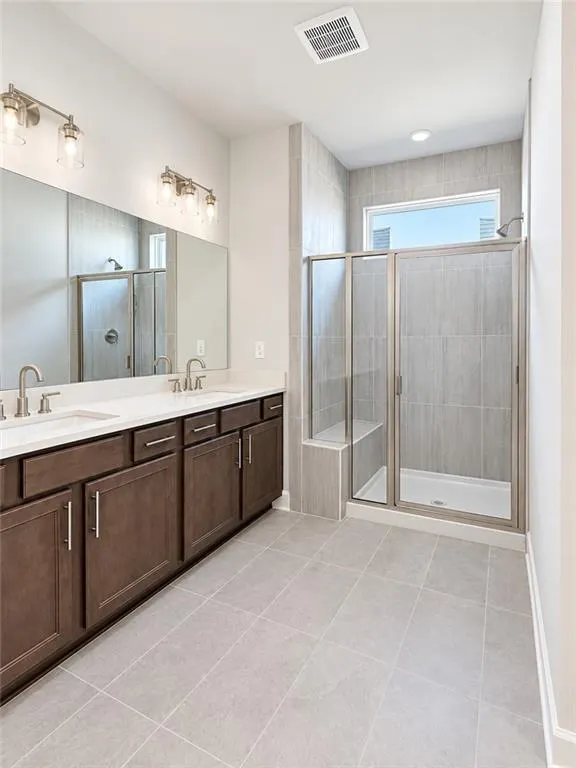
Wake up to a lifestyle filled with friends, fun, and endless opportunities, from golf and fitness to clubs, events, and new adventures every day. Nestled on a premium wooded homesite adjacent to the golf course, this beautiful Hallmark home offers the perfect balance of privacy and resort-style living. A mature tree line creates a natural buffer, allowing you to enjoy the tranquil backyard setting while maintaining privacy from the golf course beyond. The screened lanai is the ideal retreat for morning coffee, outdoor dining, or relaxing evenings surrounded by nature, all while enjoying year-round comfort. Inside, the main level features durable LVP flooring throughout, an oversized private office/flex space ideal for remote work or additional living needs, and a bright white kitchen that serves as the heart of the home. The spacious owner's suite offers a luxurious tiled deluxe shower, creating a spa-like escape. Beyond the home itself, embrace the vibrant lifestyle this sought-after community offers, with opportunities to enjoy the golf course setting, scenic surroundings, and exceptional neighborhood amenities. Whether entertaining friends, enjoying outdoor recreation, or simply unwinding in your private backyard oasis, this home delivers the lifestyle you've been dreaming of. Pictures are of model representation.
| Elementary School | Middle School | High School |
|---|---|---|
| Spalding - Other Elementary School | Spalding - Other Middle School | Spalding - Other High School |
| Price History | |
|---|---|
| 9/11/2026 | Listed $324,440 |
General Features
| Sewer | Public Sewer |
|---|---|
| Heating | Central,Natural Gas,Zoned |
| Cooling | Central Air,Electric,Zoned |
| Utilities | Cable Available,Electricity Available,Natural Gas Available,Sewer Available,Underground Utilities,Water Available |
| Roof | Composition,Ridge Vents,Shingle |
| Appliances | Dishwasher,Disposal,Gas Range,Gas Water Heater,Microwave,Other |
| HOA Fee | 265 |
| Garage Spaces | 2 |
| Association Fee Includes | Maintenance Grounds,Receptionist,Reserve Fund,Swim,Tennis,Trash |
| Patio/Porch Features | Patio,Screened |
| Architectural Style | Ranch,Traditional |
| Pool Features | None |
| Security Features | Carbon Monoxide Detector(s),Smoke Detector(s) |
| Construction Materials | Concrete,Frame,HardiPlank Type |
| Year Built | 2026 |
| Electric | 110 Volts,220 Volts in Laundry |
| View | Neighborhood,Other |
| Levels | One |
| Property Subtype | Single Family Residence |
| Tax Year | 2026 |
| Parcel Number | 319 01081 |
| Waterfront Features | None |
| Community Features | Clubhouse,Country Club,Dog Park,Golf,Homeowners Assoc,Near Trails/Greenway,Park,Pickleball,Pool,Sidewalks,Street Lights,Tennis Court(s) |
| Accessibility | None |
| Assoc Fee Paid Per | Monthly |
| County | Spalding - GA |
| Property Type | Residential |
| HOA | true |
| Energy Efficient | Insulation,Thermostat,Water Heater,Windows |
| Subdivision Name | Sun City Peachtree |
| Green Energy Generation | None |
| Other Structures | None |
| Full Baths | 2 |
| Status | Active |
| Directions | GPS: 123 Creekside Court, Griffin, GA 30223 Take I-75 S to Exit 218. Turn right onto GA Hwy 20/ McDonough Hampton Rd. Continue for 3mi. Make a left onto Rocky Creek Rd at the red barn with the Sun City Peachtree Sign. Follow Rock Creek Rd which changes to Jordan Hill Rd when you enter Spalding County for 5.2mi. Make a left onto Sun City Pkwy. Make your first left onto Daisy Dr. and the parking lot is on the left. |
| High School | Spalding - Other |
| City | Griffin |
| Body of Water | None |
| Spa Features | None |
| Elementary School | Spalding - Other |
| Property Attached Y/N | false |
| Land Lease Y/N | false |
| Home Warranty Y/N | true |
| Middle/Junior High School | Spalding - Other |
| Property Condition | New Construction |
| Builder Name | Del Webb |
| Standard Status | Active |
| Tax Lot | 13914 |
| Freehold | IDX |
| Corporate Owner | Active Adult Community |
Interior Features
| Interior Amenities | Crown Molding,Double Vanity,Entrance Foyer,High Ceilings 9 ft Main,High Speed Internet,Recessed Lighting,Smart Home,Tray Ceiling(s),Walk-In Closet(s),Other |
|---|---|
| Basement | None |
| Flooring | Carpet,Hardwood,Tile |
| Fireplace Features | None |
| Common Walls | No Common Walls |
| Window Features | Insulated Windows |
| Above Grade Finished Area | 1561 |
| Laundry Features | Common Area,In Hall,Laundry Room,Main Level |
| Total Bedrooms | 2 |
| Room Type | Den,Library,Office,Other |
| Main Level Bedrooms | 2 |
| Main Level Bathrooms | 2 |
| Kitchen Features | Cabinets White,Eat-in Kitchen,Kitchen Island,Pantry Walk-In,Stone Counters,View to Family Room |
| Total Baths | 2 |
| RoomBedroomFeatures | Master on Main,Roommate Floor Plan,Other |
| Primary Bathroom Features | Double Vanity,Shower Only,Other |
| Dining Room Features | Open Concept |
Exterior Features
| Exterior Amenities | Lighting,Private Entrance,Private Yard,Rain Gutters |
|---|---|
| Fencing | None |
| Parking Features | Attached,Driveway,Garage,Garage Door Opener,Garage Faces Front,Kitchen Level,Level Driveway |
| Lot Features | Back Yard,Front Yard,Landscaped,Level,Private |
| Water Source | Public |
| Total Parking | 2 |
| Foundation Details | Slab |
| Building Area Total | 1561 |
| Lot Size Acres | 0.15 |
| Road Surface Type | Asphalt,Paved |
| Lot Size Source | Other |
| Road Frontage Type | Private Road |
| Other Equipment | Irrigation Equipment |
| Horse Amenities | None |
Amenities
- Foreclosure
- Views
- Short Sale
- New Construction
- Adult 55+
- Lease To Own
- No HOA Fees
- Furnished
- Primary On Main
- Air Conditioning
- Seller Finance
- Green
- Fixer Upper
- Horse
- Golf
- Fireplace
- Deck
- Garage
- Basement
- Pool
Property vs Single Family Average in 30223
Statistics provided by Inside Real Estate
Price
Year Built

 ©2026 Georgia Multiple Listing Service All information deemed reliable but not guaranteed. All properties are subject to prior sale, change or withdrawal. Neither listing broker(s) or information provider(s) shall be responsible for any typographical errors, misinformation, misprints and shall be held totally harmless. Listing(s) information is provided for consumer's personal, non-commercial use and may not be used for any purpose other than to identify prospective properties consumers may
