

Views



Address
4619 Kiplin Lake Court, Sugar Hill, GA
Price
$ 750,000
Property Attributes
- MLS#7841941
- TypeSingle Family
- Listing Status Active
- CountyGwinnett
- CitySugar Hill
- NeighborhoodLakefield Forest
- Zip30518
- StyleTraditional
- Year Built2000
- Taxes$ 1631
- Price$ 750,000
- Bedrooms7
- Full Bathrooms6
- Half Bathrooms0
- Lot Size0.65 Acres
Data Source:
First Multiple Listing Services (FMLS)
Property Description
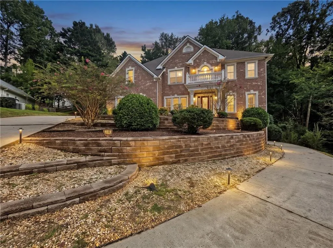
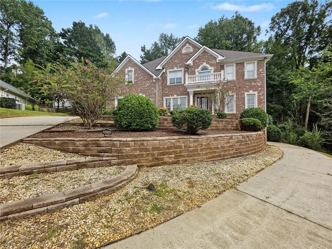
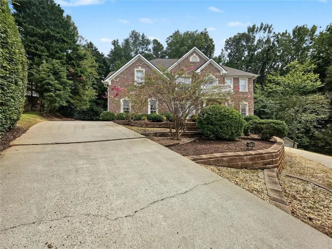
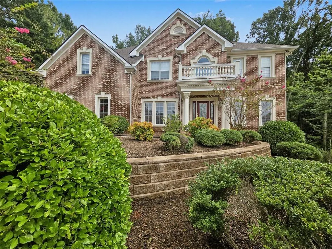
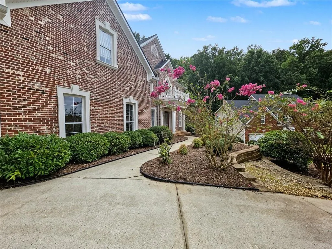
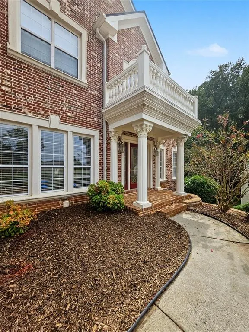
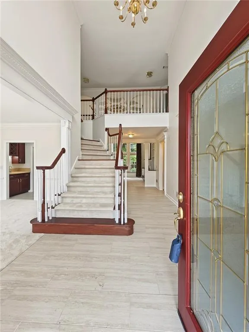
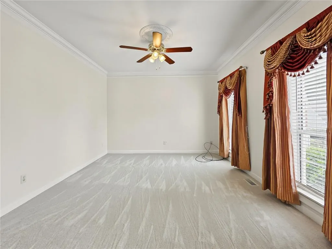
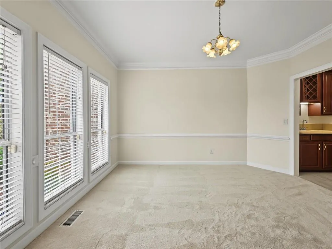
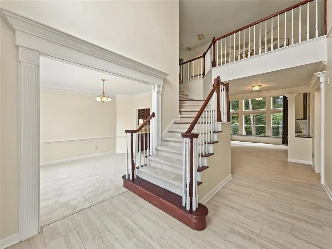
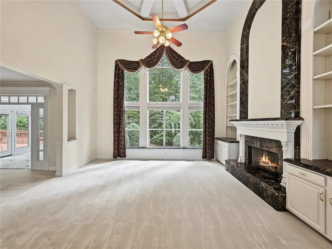
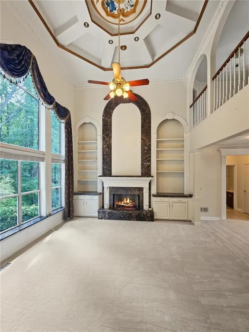
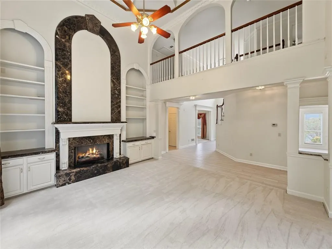
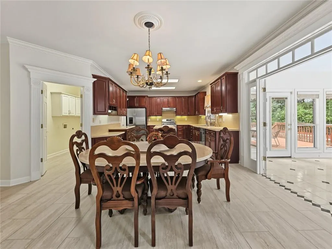
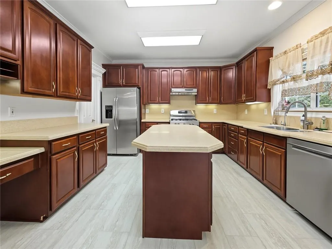
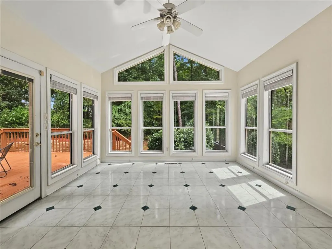
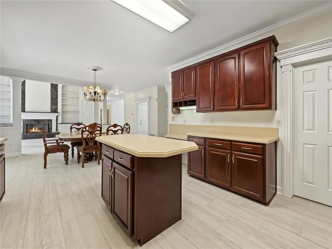
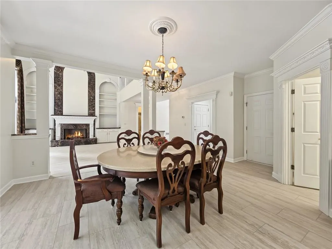
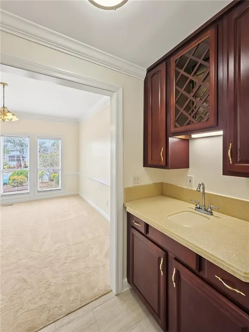
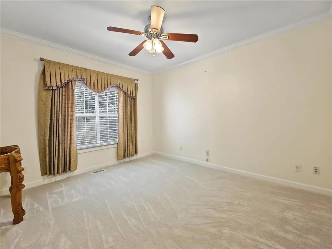
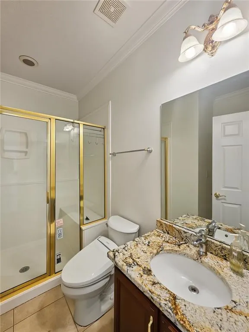
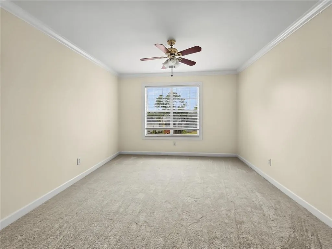
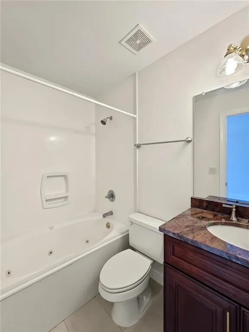
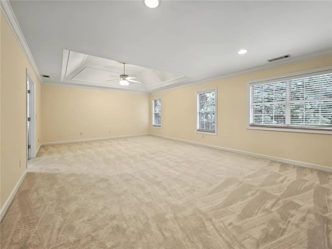
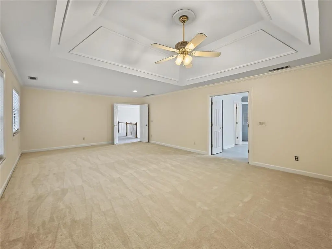
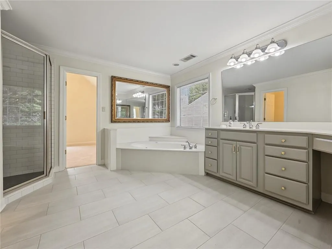
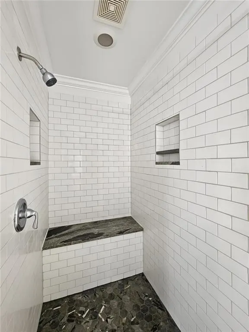
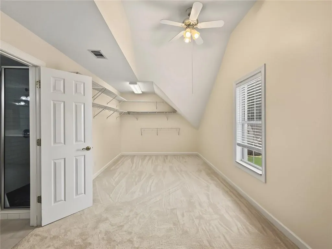
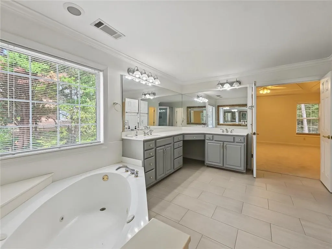
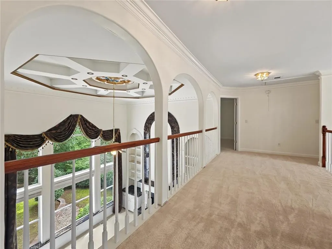
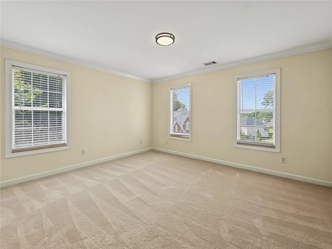
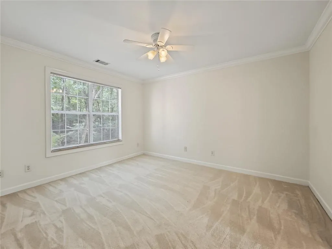
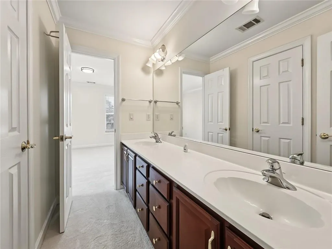
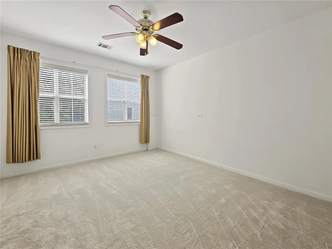
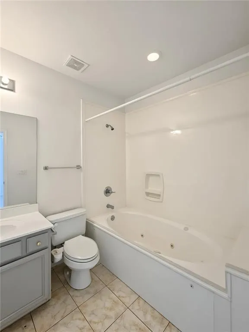
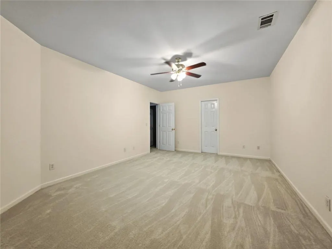
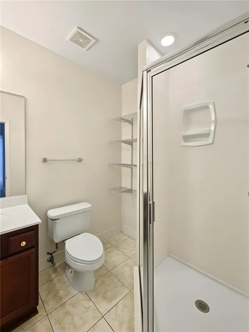
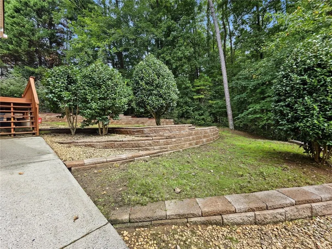
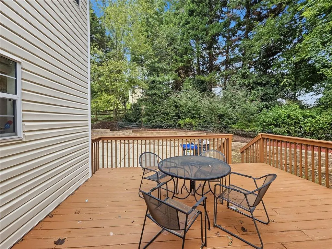
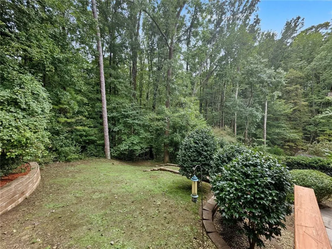
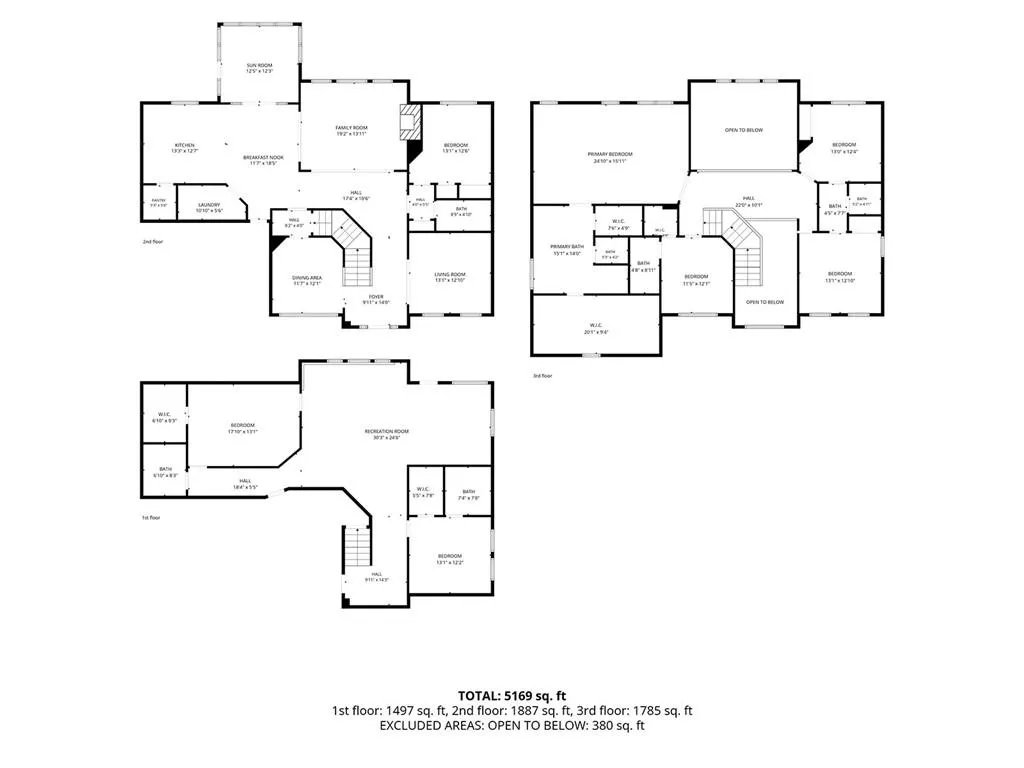
4619 Kiplin Lake Court is an expansive, beautiful 4-sided brick home, tucked into a quiet cul-de-sac on a very private lot in the voluntary swim/tennis community of Lakefield Forest. Freshly painted and carpeted through-out, this home offers three levels of comfort-living, drool worthy natural light, style and a floor plan that make sense. The main floor welcomes you home with soaring ceilings in the entry way, to the right is a formal living/office space, to the left is formal dining and straight ahead is a “wow” factor family room with its built-ins, cozy fireplace and custom painted ceiling. This living space flows effortlessly into an eat-in kitchen area, complete with custom table built specifically for this space (and conveys with the property) and a chef’s kitchen with tons of cabinets and Corian countertops that will please even the fussiest of chefs. Off of the kitchen is a sunroom with two gorgeous walls of windows and access to the grill’n and chill’n deck (complete with sink). There is a full bathroom and bedroom to the right of the great room and a butler’s pantry, pantry, laundry room and access to the garage complete the main level. The basement level has another complete kitchen! This fully finished space offers two full bedrooms, 2 full bathrooms, a large living room and eat-in space for a dining table. The kitchen has granite counter tops and beautifully stained cabinets. There is also a "walk out" to the private backyard, where you can enjoy a firepit with peace and quiet. Upstairs you will find four more full bedrooms, with 3 full bathrooms, one being the primary suite. The primary suite is spacious and airy - truly spa-like. The shower was recently and beautifully renovated, and this space has a separate soaking tub, two separate, large, vanities, storage, a water closet and it leads to the massive walk-in closet. Conveniently zoned for award winning schools, this home has style, comfort and room for absolutely everyone!
| Elementary School | Middle School | High School |
|---|---|---|
| Roberts Elementary School | North Gwinnett Middle School | North Gwinnett High School |
| Price History | |
|---|---|
| 9/25/2026 | Listed $750,000 |
General Features
| Sewer | Public Sewer |
|---|---|
| Heating | Central,Forced Air |
| Cooling | Central Air |
| Utilities | Cable Available,Electricity Available,Natural Gas Available,Underground Utilities |
| Roof | Composition |
| Appliances | Dishwasher,Disposal,Electric Range,Gas Range,Range Hood |
| HOA Fee | 175 |
| Garage Spaces | 2 |
| Patio/Porch Features | Deck |
| Architectural Style | Traditional |
| Pool Features | None |
| Security Features | Smoke Detector(s) |
| Construction Materials | Brick 3 Sides |
| Year Built | 2000 |
| Electric | Other |
| View | Trees/Woods |
| Levels | Two |
| Property Subtype | Single Family Residence |
| Tax Year | 2026 |
| Parcel Number | R7275 200 |
| Waterfront Features | None |
| Community Features | Clubhouse,Homeowners Assoc,Pool,Tennis Court(s) |
| Accessibility | None |
| Assoc Fee Paid Per | Annually |
| County | Gwinnett - GA |
| Property Type | Residential |
| HOA | true |
| Energy Efficient | None |
| Subdivision Name | Lakefield Forest |
| Green Energy Generation | None |
| Other Structures | None |
| Full Baths | 6 |
| Status | Active |
| Directions | Level Creek Rd to Allison Dr to right on Kiplin Lake Ct to home in the cul-de-sac. |
| High School | North Gwinnett |
| City | Sugar Hill |
| Body of Water | None |
| Spa Features | None |
| Elementary School | Roberts |
| Property Attached Y/N | false |
| Land Lease Y/N | false |
| Tax Annual Amount | 1631 |
| Home Warranty Y/N | false |
| Middle/Junior High School | North Gwinnett |
| Property Condition | Resale |
| Standard Status | Active |
| Freehold | IDX |
| Corporate Owner | None |
Interior Features
| Interior Amenities | Bookcases,Cathedral Ceiling(s),Crown Molding,Double Vanity,Entrance Foyer 2 Story,High Ceilings 9 ft Lower,Low Flow Plumbing Fixtures,Walk-In Closet(s) |
|---|---|
| Basement | Daylight,Driveway Access,Finished,Full,Interior Entry,Walk-Out Access |
| Flooring | Carpet,Ceramic Tile |
| Total Fireplaces | 1 |
| Fireplace Features | Gas Log |
| Common Walls | No Common Walls |
| Window Features | Double Pane Windows,Window Treatments |
| Laundry Features | Laundry Room |
| Total Bedrooms | 7 |
| Room Type | Basement,Den,Family Room,Kitchen,Sun Room |
| Main Level Bedrooms | 1 |
| Main Level Bathrooms | 1 |
| Kitchen Features | Breakfast Room,Cabinets Stain,Kitchen Island,Pantry,Solid Surface Counters,View to Family Room |
| Total Baths | 6 |
| RoomBedroomFeatures | Oversized Master,Roommate Floor Plan |
| Primary Bathroom Features | Double Vanity,Separate Tub/Shower,Soaking Tub |
| Dining Room Features | Seats 12+,Separate Dining Room |
Exterior Features
| Exterior Amenities | Private Entrance,Private Yard |
|---|---|
| Fencing | None |
| Parking Features | Driveway,Garage,Garage Faces Side,Kitchen Level |
| Lot Features | Back Yard,Landscaped |
| Water Source | Public |
| Foundation Details | Concrete Perimeter |
| Building Area Total | 5194 |
| Lot Dimensions | 129 x 237 |
| Lot Size Acres | 0.65 |
| Road Surface Type | Asphalt |
| Lot Size Source | Public Records |
| Road Frontage Type | Other |
| Other Equipment | None |
| Horse Amenities | None |
Amenities
- Foreclosure
- Views
- Short Sale
- New Construction
- Adult 55+
- Lease To Own
- No HOA Fees
- Furnished
- Primary On Main
- Air Conditioning
- Seller Finance
- Green
- Fixer Upper
- Horse
- Golf
- Fireplace
- Deck
- Garage
- Basement
- Pool
Property vs Single Family Average in 30518
Statistics provided by Inside Real Estate
Price
Taxes
Year Built

 ©2026 Georgia Multiple Listing Service All information deemed reliable but not guaranteed. All properties are subject to prior sale, change or withdrawal. Neither listing broker(s) or information provider(s) shall be responsible for any typographical errors, misinformation, misprints and shall be held totally harmless. Listing(s) information is provided for consumer's personal, non-commercial use and may not be used for any purpose other than to identify prospective properties consumers may
