






Address
517 Redchurch Dr, Mcdonough, GA
Price
$ 524,900
Property Attributes
- MLS#7844280
- TypeSingle Family
- Listing Status Active
- CountyHenry
- CityMcdonough
- NeighborhoodThe Registry
- Zip30252
- StyleTraditional
- Year Built2022
- Taxes$ 8694
- Price$ 524,900
- Bedrooms5
- Full Bathrooms4
- Half Bathrooms1
- Lot Size0.286 Acres
Data Source:
First Multiple Listing Services (FMLS)
Property Description
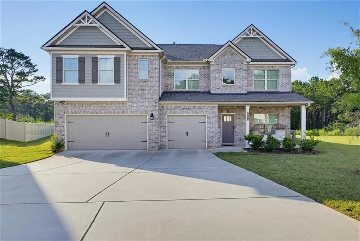
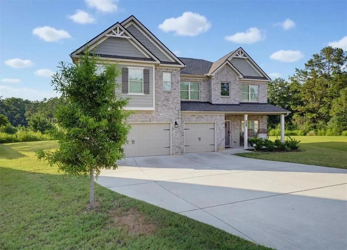
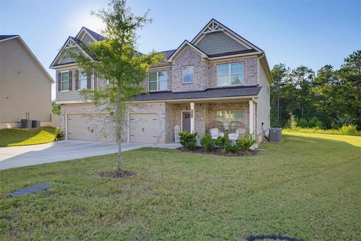
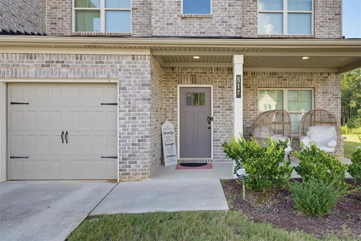
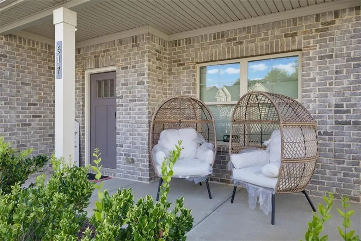
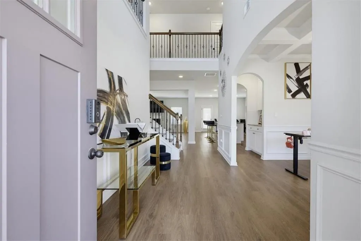
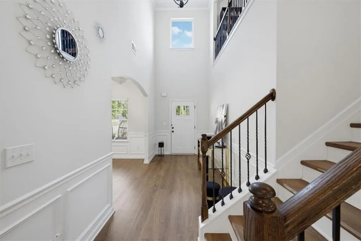
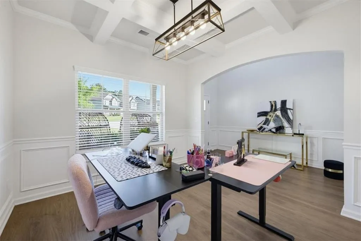
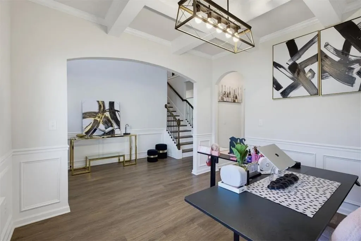
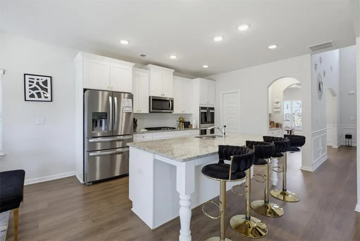
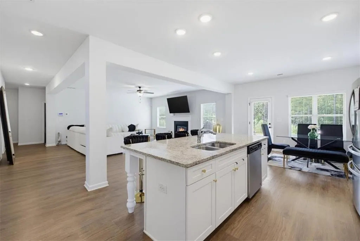
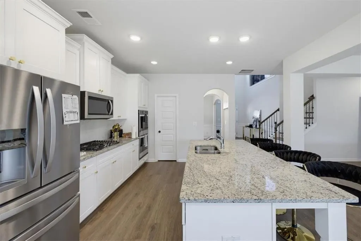
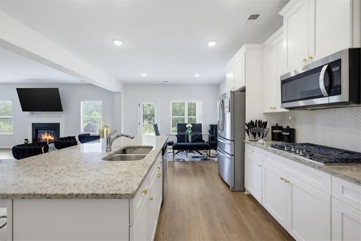
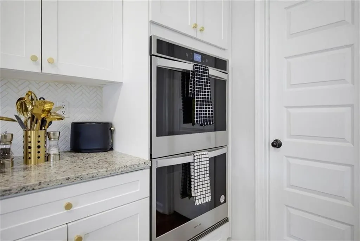
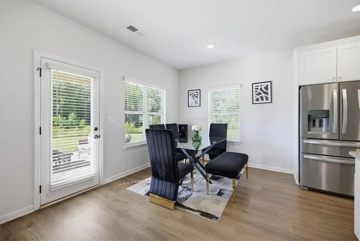
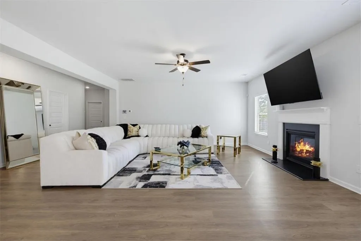
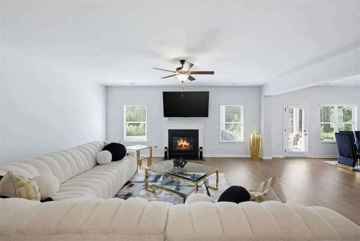
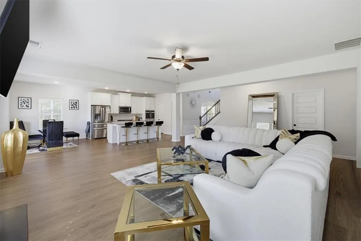
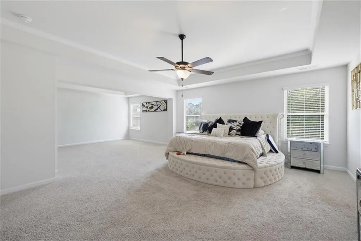
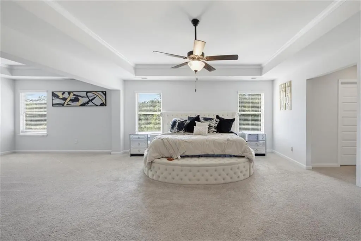
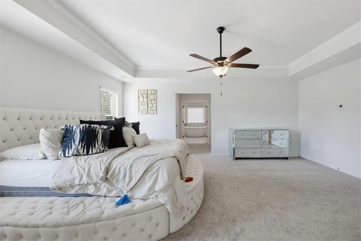
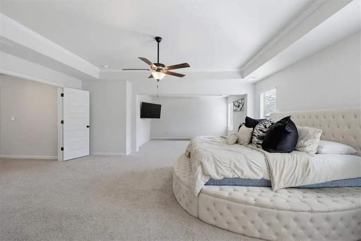
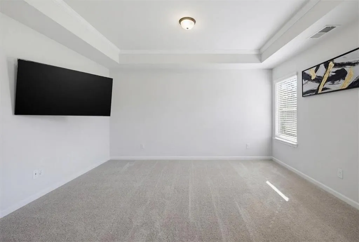
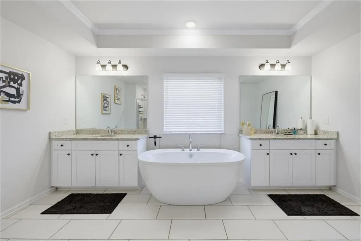
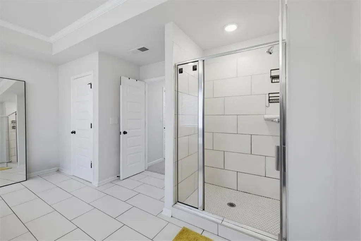
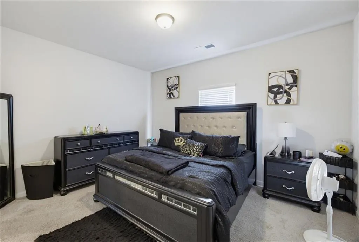
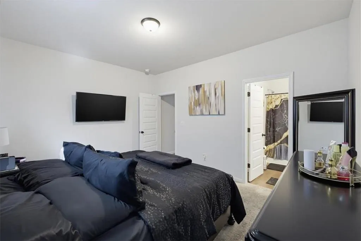
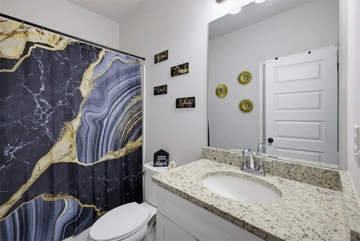
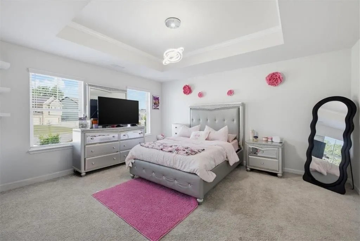
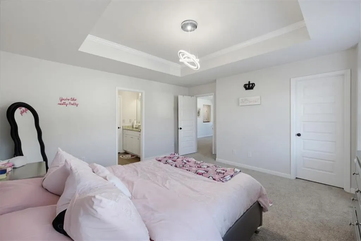
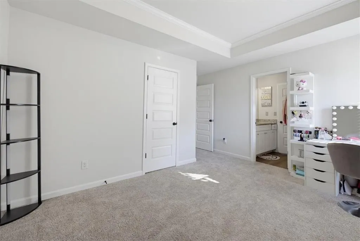
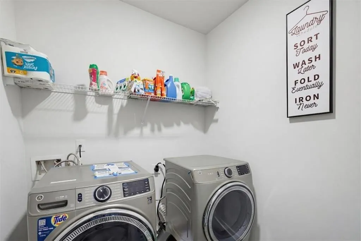
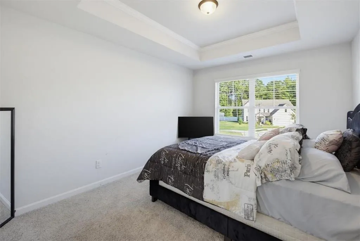
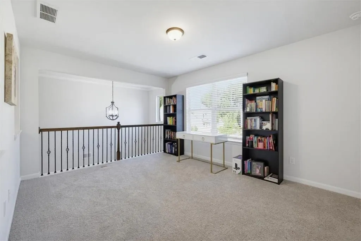
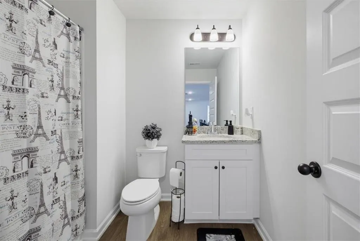
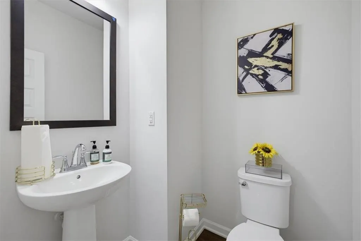
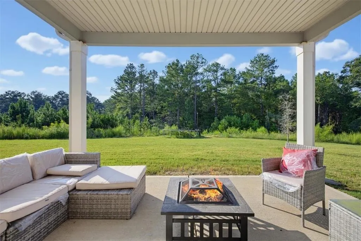
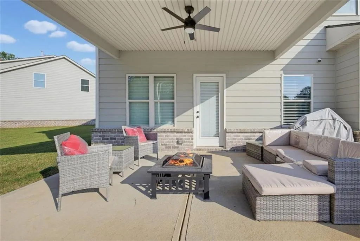
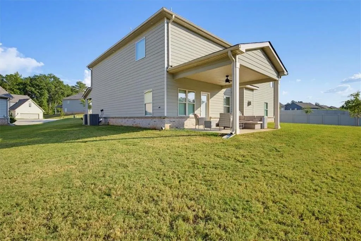
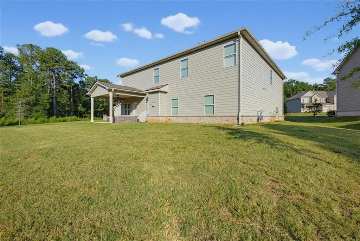
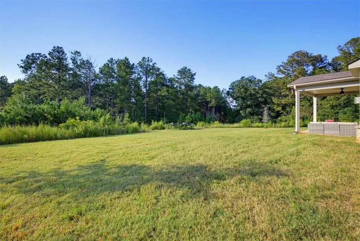
Welcome to 517 Redchurch Dr. McDonough, Ga. 30252. The pictures are worth a thousand words to describe this upscale home. Living at its finest. List Price: $524,900 Year Built: 2022 Square Footage: 3,812 sq ft. Bedrooms/ Bathrooms: 5 beds / 4.5 baths. Lot Size: 0.286 acres level lot. Subdivision: The Registry: County: Henry. Interior Highlights: **Chef-style eat in kitchen has oversized sit down island with additional cabinet space, quartz countertops, deep double-sided stainless-steel sink, stainless appliances, double oven, custom backsplash, and large walk-in pantry. **Open-concept family room with fireplace has view from kitchen. **Formal dining room has coffered ceilings, judges paneling, and trim details. **Upstairs loft overlooking the foyer and family room. **Oversized owner's suite has coffered ceilings with large sitting area, double door entry, spa style bath has soaking tub, separate his and her vanities, and huge walk in his and her closets. **Three more oversized secondary bedrooms upstairs, and a guest bedroom on the main level. **Laundry room on main level. ** Exterior & Lot Features: **Cul de Sac lot, **3 car garage. **Level backyard. **Brick / frame construction, slab foundation. **Sidewalk community. **Patio and porch areas. ** Location & Schools: **Elementary: East Lake **Middle: Union Grove **High: Union Grove ** Convenient to parks, shopping, schools, and major commuting routes. **HOA: $750 annually + $1,000 initiation. **Synopsis: This is a large upscale 5-bedroom home with high-end finishes, a spacious open layout, and strong curb appeal in a desirable Henry County subdivision. Make your appointment to tour this home today. You will not be disappointed.
| Elementary School | Middle School | High School |
|---|---|---|
| East Lake - Henry Elementary School | Union Grove Middle School | Union Grove High School |
| Price History | |
|---|---|
| 9/25/2026 | Listed $524,900 |
General Features
| Sewer | Public Sewer |
|---|---|
| Heating | Central |
| Cooling | Central Air |
| Utilities | Cable Available,Electricity Available,Phone Available,Sewer Available,Underground Utilities,Water Available |
| Roof | Composition |
| Appliances | Dishwasher,Disposal,Double Oven,Electric Cooktop,Microwave,Refrigerator,Self Cleaning Oven |
| HOA Fee | 850 |
| Garage Spaces | 3 |
| Patio/Porch Features | Front Porch,Patio,Rear Porch |
| Architectural Style | Traditional |
| Pool Features | None |
| Security Features | Security System Owned,Smoke Detector(s) |
| Construction Materials | Brick Front |
| Year Built | 2022 |
| Electric | 220 Volts |
| View | Neighborhood |
| Levels | Two |
| Property Subtype | Single Family Residence |
| Tax Year | 2025 |
| Parcel Number | 102F01041000 |
| Waterfront Features | None |
| Community Features | None |
| Accessibility | None |
| Assoc Fee Paid Per | Annually |
| County | Henry - GA |
| Property Type | Residential |
| HOA | true |
| Energy Efficient | None |
| Subdivision Name | The Registry |
| Green Energy Generation | None |
| Other Structures | None |
| Full Baths | 4 |
| Status | Active |
| Directions | Use your GPS for accurate directions. |
| High School | Union Grove |
| City | Mcdonough |
| Body of Water | None |
| Spa Features | None |
| HOA Fee 2 Frequency | Annually |
| Elementary School | East Lake - Henry |
| Property Attached Y/N | false |
| Land Lease Y/N | false |
| Tax Annual Amount | 8694 |
| Home Warranty Y/N | false |
| Middle/Junior High School | Union Grove |
| Property Condition | Resale |
| Standard Status | Active |
| Tax Lot | 41 |
| Freehold | IDX |
| Corporate Owner | None |
Interior Features
| Interior Amenities | Coffered Ceiling(s),Double Vanity,Entrance Foyer,Entrance Foyer 2 Story,High Ceilings 10 ft Main,High Speed Internet,His and Hers Closets,Recessed Lighting,Walk-In Closet(s) |
|---|---|
| Basement | None |
| Flooring | Carpet,Hardwood,Tile |
| Total Fireplaces | 1 |
| Fireplace Features | Family Room |
| Common Walls | No Common Walls |
| Window Features | None |
| Half Baths | 1 |
| Laundry Features | Laundry Room,Main Level |
| Total Bedrooms | 5 |
| Room Type | Dining Room,Family Room,Kitchen,Laundry,Loft,Master Bathroom,Master Bedroom |
| Main Level Bedrooms | 1 |
| Kitchen Features | Breakfast Bar,Cabinets White,Eat-in Kitchen,Kitchen Island,Pantry Walk-In,Stone Counters,View to Family Room |
| Total Baths | 5 |
| RoomBedroomFeatures | Oversized Master,Sitting Room,Other |
| Primary Bathroom Features | Double Vanity,Separate His/Hers,Separate Tub/Shower,Soaking Tub |
| Dining Room Features | Separate Dining Room |
Exterior Features
| Exterior Amenities | None |
|---|---|
| Fencing | None |
| Parking Features | Attached,Garage,Garage Door Opener,Garage Faces Front |
| Lot Features | Back Yard,Cul-De-Sac,Front Yard |
| Water Source | Public |
| Foundation Details | Slab |
| Building Area Total | 3812 |
| Lot Size Acres | 0.286 |
| Road Surface Type | Asphalt,Concrete |
| Lot Size Source | Owner |
| Road Frontage Type | None |
| Other Equipment | None |
| Horse Amenities | None |
Amenities
- Foreclosure
- Views
- Short Sale
- New Construction
- Adult 55+
- Lease To Own
- No HOA Fees
- Furnished
- Primary On Main
- Air Conditioning
- Seller Finance
- Green
- Fixer Upper
- Horse
- Golf
- Fireplace
- Deck
- Garage
- Basement
- Pool
Property vs Single Family Average in 30252
Statistics provided by Inside Real Estate
Price
Taxes
Year Built

 ©2026 Georgia Multiple Listing Service All information deemed reliable but not guaranteed. All properties are subject to prior sale, change or withdrawal. Neither listing broker(s) or information provider(s) shall be responsible for any typographical errors, misinformation, misprints and shall be held totally harmless. Listing(s) information is provided for consumer's personal, non-commercial use and may not be used for any purpose other than to identify prospective properties consumers may
