

Views












Address
36 26th Street Nw, Atlanta, GA
Price
$ 1,895,000
Property Attributes
- MLS#7844387
- TypeSingle Family
- Listing Status Coming Soon
- CountyFulton
- CityAtlanta
- NeighborhoodBrookwood-Ardmore Park
- Zip30309
- StyleTraditional
- Year Built1925
- Taxes$ 17524
- Price$ 1,895,000
- Bedrooms4
- Full Bathrooms3
- Half Bathrooms1
- Lot Size0.2264 Acres
Data Source:
First Multiple Listing Services (FMLS)
Property Description
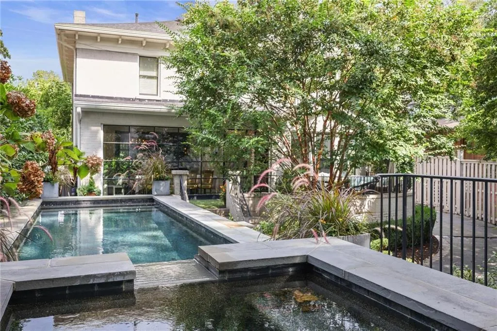
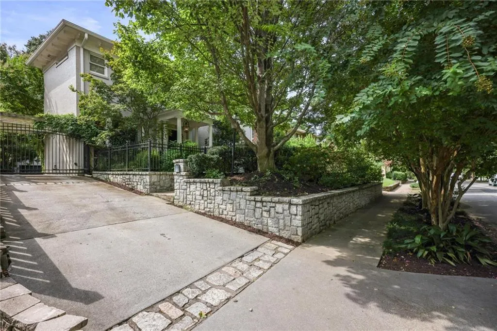
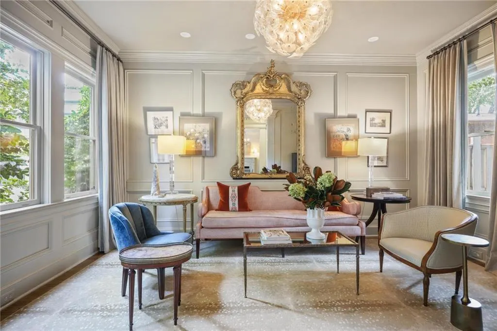
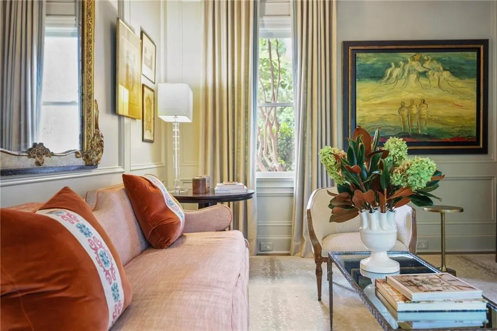
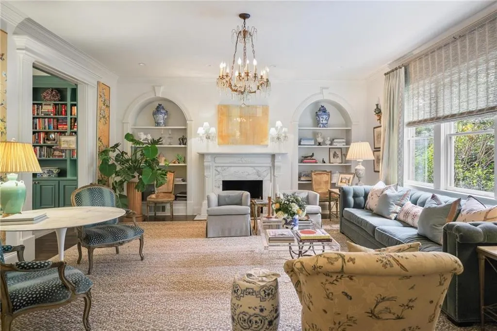
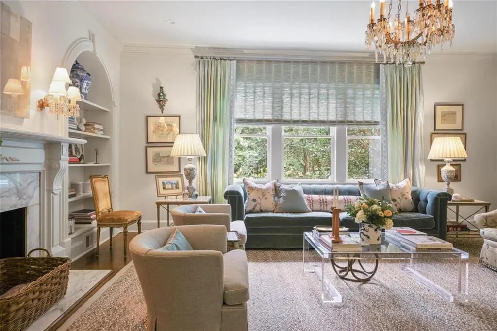
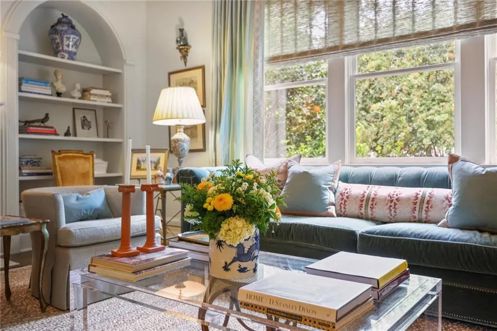
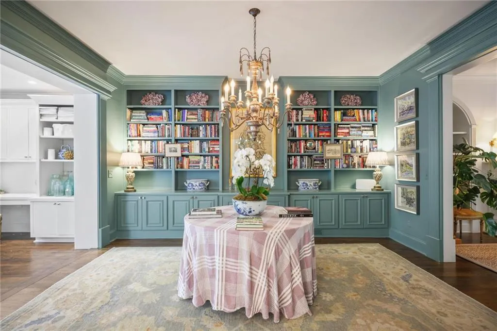
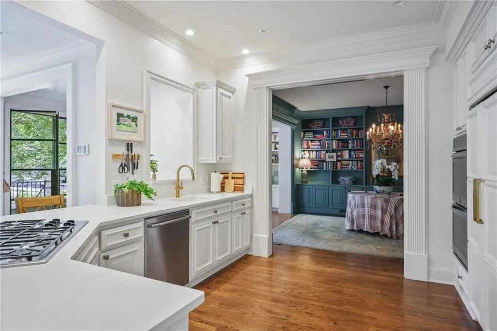
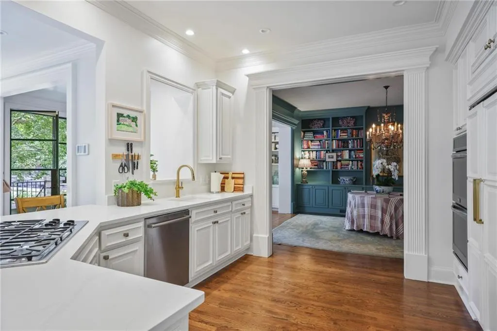
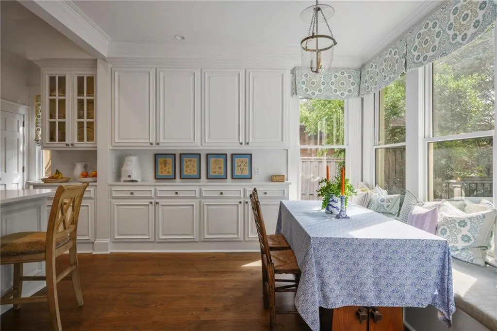
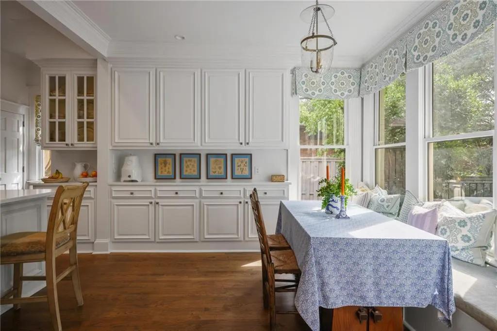
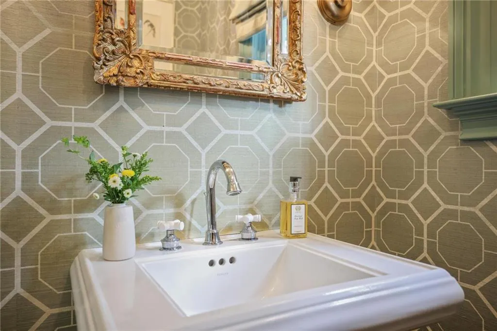
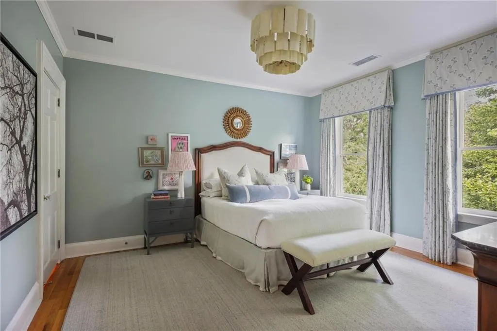
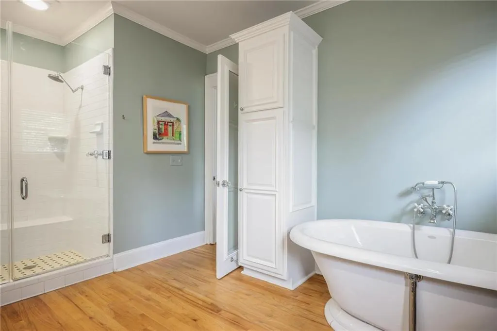
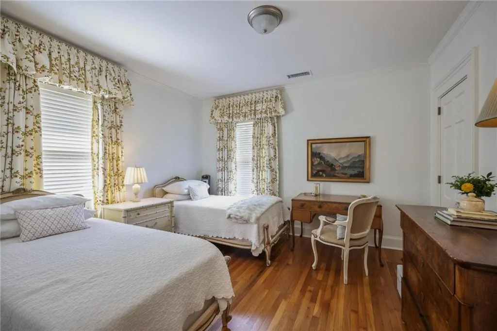
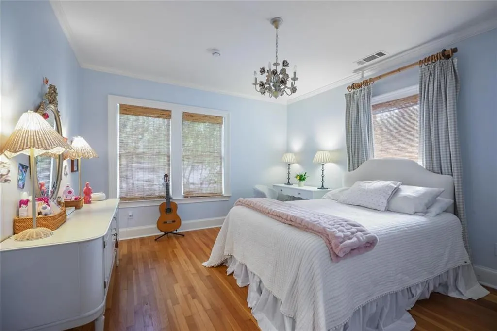
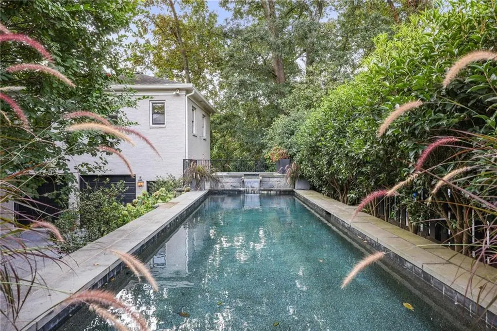
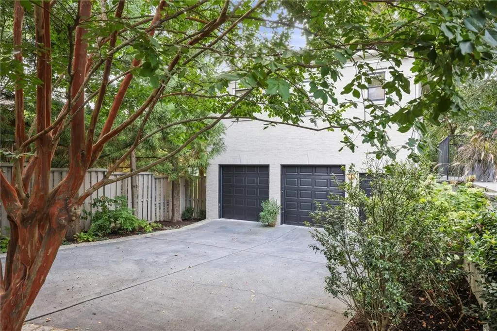
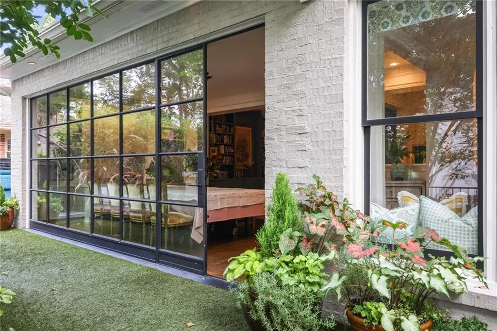
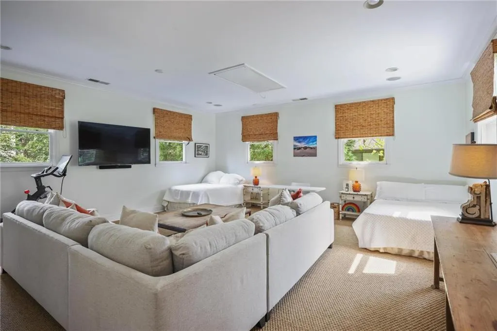
Welcome to 36 26th Street, a stunning, historic home situated in one of Atlanta’s most sought-after intown locations. Built in 1925, this home boasts the charm and elegance of yesteryear in combination with a modern-day lifestyle and its conveniences. Upon entering this beautiful home, you are greeted with a large foyer, grand living room and a cozy library space. This spacious home has four bedrooms and 3 ½ baths in the main house with an additional fully appointed apartment above the large, separate two car garage. The newly renovated kitchen featuring quartz countertops opens to the family room with views of the beautiful pool and landscaped yard. Custom Built Charles Calhoun metal doors and windows in addition to the soaring 12-foot ceilings create an exceptionally well-lit home with views of the Atlanta skyline. Designed by Virdis Landscaping, the gated, manicured backyard is the true highlight of this property, containing a luxury private pool and spa with elevated views of the Atlanta skyline, perfect for relaxing, entertaining guests, or simply enjoying spectacular city sunsets. This is a rare opportunity to own an in-town Atlanta property with a private pool, skyline views, and walking distance to museums, parks, golf courses, restaurants, shops, and the Atlanta Beltline. Showings begin Tuesday, September 29th.
| Elementary School | Middle School | High School |
|---|---|---|
| E. Rivers Elementary School | Willis A. Sutton Middle School | North Atlanta High School |
| Price History | |
|---|---|
| 9/25/2026 | Listed $1,895,000 |
General Features
| Sewer | Public Sewer |
|---|---|
| Heating | Natural Gas |
| Cooling | Ceiling Fan(s),Central Air |
| Utilities | Cable Available,Electricity Available,Natural Gas Available,Phone Available,Sewer Available |
| Roof | Composition |
| Appliances | Dishwasher,Double Oven,Gas Range,Gas Water Heater,Refrigerator,Self Cleaning Oven |
| Garage Spaces | 2 |
| Patio/Porch Features | Rear Porch |
| Architectural Style | Traditional |
| Pool Features | Heated,In Ground,Private |
| Security Features | Fire Alarm,Security System Leased,Smoke Detector(s) |
| Construction Materials | Brick 4 Sides |
| Year Built | 1925 |
| Electric | None |
| View | City |
| Levels | Two |
| Property Subtype | Single Family Residence |
| Tax Year | 2025 |
| Waterfront Features | None |
| Community Features | Dog Park,Near Beltline,Near Schools,Near Shopping,Near Trails/Greenway,Park |
| Accessibility | None |
| County | Fulton - GA |
| Property Type | Residential |
| HOA | false |
| Energy Efficient | None |
| Subdivision Name | Brookwood/Ardmore Park |
| Green Energy Generation | None |
| Other Structures | Carriage House,Garage(s) |
| Full Baths | 3 |
| Status | Coming Soon |
| Directions | Please use GPS |
| High School | North Atlanta |
| City | Atlanta |
| Body of Water | None |
| Spa Features | Private |
| Elementary School | E. Rivers |
| Property Attached Y/N | false |
| Land Lease Y/N | false |
| Tax Annual Amount | 17524 |
| Home Warranty Y/N | false |
| Middle/Junior High School | Willis A. Sutton |
| Property Condition | Resale |
| Standard Status | Coming Soon |
| Freehold | IDX |
| Corporate Owner | None |
Interior Features
| Interior Amenities | Bookcases,Crown Molding,Disappearing Attic Stairs,Double Vanity,Entrance Foyer,High Ceilings 9 ft Upper,High Ceilings 10 ft Main,High Speed Internet,His and Hers Closets |
|---|---|
| Basement | Partial,Unfinished |
| Flooring | Hardwood |
| Total Fireplaces | 2 |
| Fireplace Features | Living Room |
| Common Walls | No Common Walls |
| Window Features | Insulated Windows |
| Half Baths | 1 |
| Laundry Features | Upper Level |
| Total Bedrooms | 4 |
| Room Type | Attic,Basement,Den,Dining Room,Family Room,Library,Living Room |
| Kitchen Features | Breakfast Bar,Cabinets White,Eat-in Kitchen,Kitchen Island,Pantry,Stone Counters,View to Family Room |
| Total Baths | 4 |
| RoomBedroomFeatures | Double Master Bedroom |
| Primary Bathroom Features | Double Vanity,Separate Tub/Shower |
| Dining Room Features | Seats 12+,Separate Dining Room |
Exterior Features
| Exterior Amenities | Lighting,Private Entrance,Private Yard |
|---|---|
| Fencing | Fenced |
| Parking Features | Detached,Driveway,Garage,Garage Door Opener,Garage Faces Front,Level Driveway |
| Lot Features | Private |
| Water Source | Public |
| Total Parking | 4 |
| Foundation Details | Combination |
| Building Area Total | 3877 |
| Lot Dimensions | x |
| Lot Size Acres | 0.2264 |
| Road Surface Type | Paved |
| Lot Size Source | Public Records |
| Road Frontage Type | City Street |
| Other Equipment | Dehumidifier,Irrigation Equipment |
| Horse Amenities | None |
Amenities
- Foreclosure
- Views
- Short Sale
- New Construction
- Adult 55+
- Lease To Own
- No HOA Fees
- Furnished
- Primary On Main
- Air Conditioning
- Seller Finance
- Green
- Fixer Upper
- Horse
- Golf
- Fireplace
- Deck
- Garage
- Basement
- Pool
Property vs Single Family Average in 30309
Statistics provided by Inside Real Estate
Price
Taxes
Year Built
 ©2026 Georgia Multiple Listing Service All information deemed reliable but not guaranteed. All properties are subject to prior sale, change or withdrawal. Neither listing broker(s) or information provider(s) shall be responsible for any typographical errors, misinformation, misprints and shall be held totally harmless. Listing(s) information is provided for consumer's personal, non-commercial use and may not be used for any purpose other than to identify prospective properties consumers may
 Listings identified with the FMLS IDX logo come from FMLS and are held by brokerage firms other than the owner of this website. The listing brokerage is identified in any listing details. Information is deemed reliable but is not guaranteed. If you believe any FMLS listing contains material that infringes your copyrighted work please