

Primary on Main






Address
4440 Whiteleaf Way, Canton, GA
Price
$ 445,000
Property Attributes
- MLS#7845731
- TypeSingle Family
- Listing Status Active
- CountyCherokee
- CityCanton
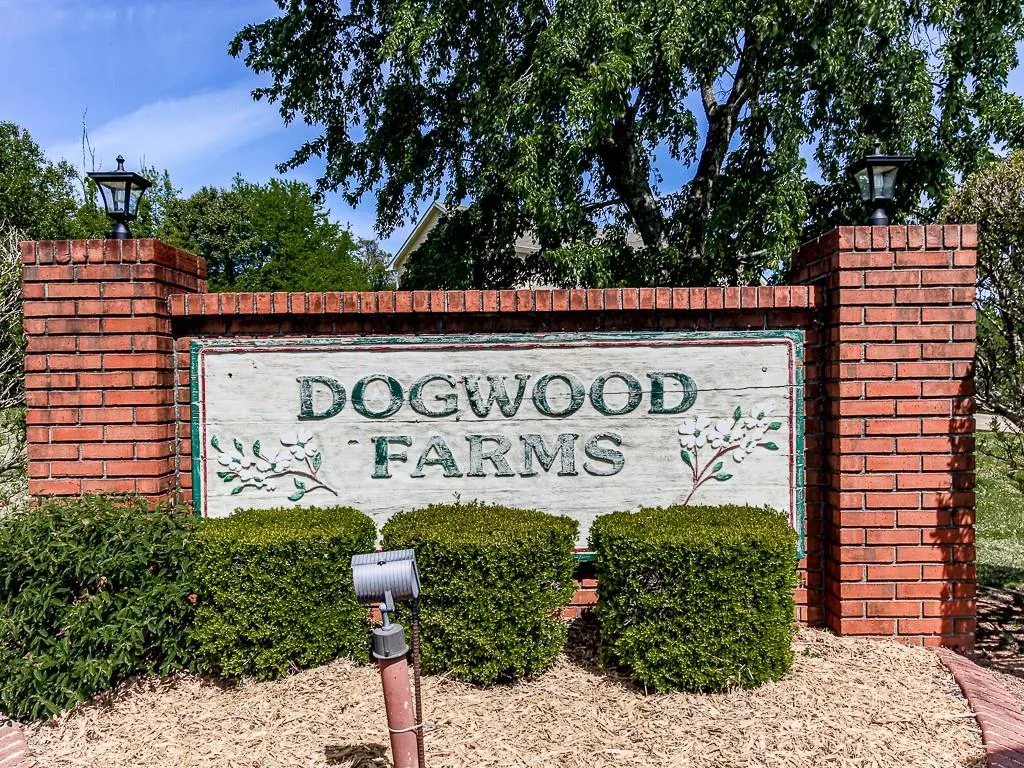
- NeighborhoodDogwood Farms
- Zip30115
- StyleRanch
- Year Built1990
- Taxes$ 4284
- Price$ 445,000
- Bedrooms4
- Full Bathrooms2
- Half Bathrooms0
- Lot Size0.5752 Acres
Data Source:
First Multiple Listing Services (FMLS)
Property Description
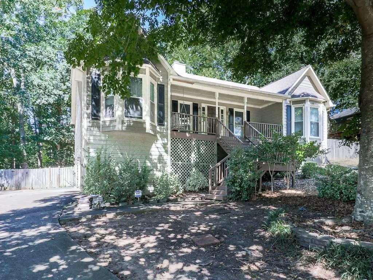
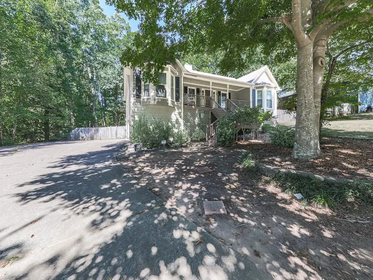
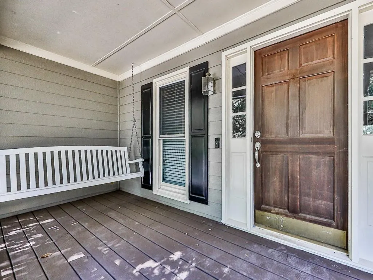
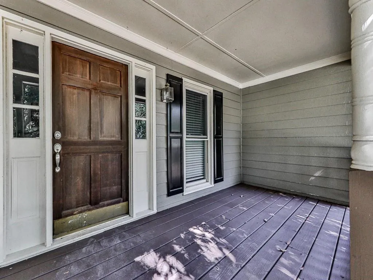
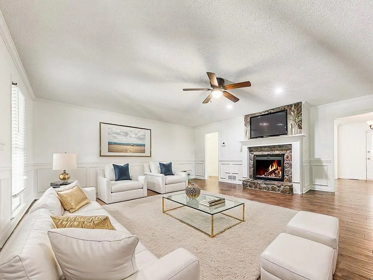
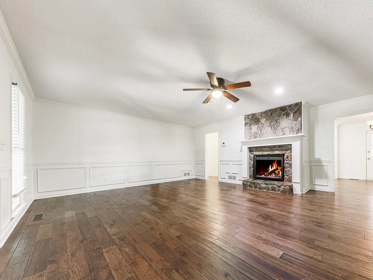
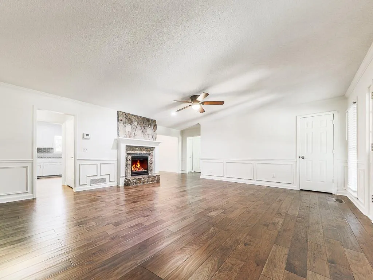
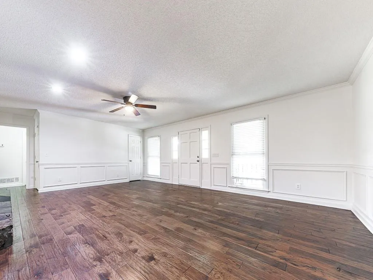
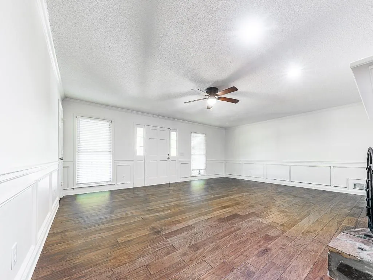
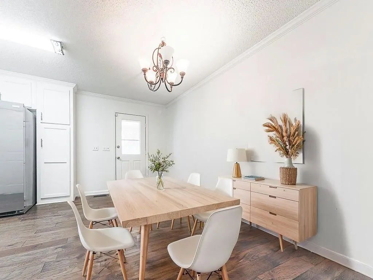
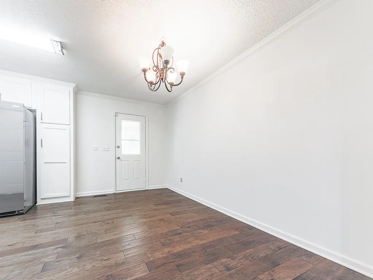
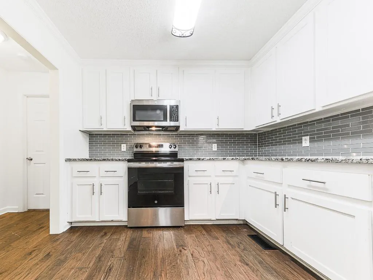
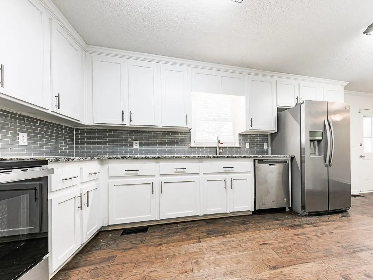
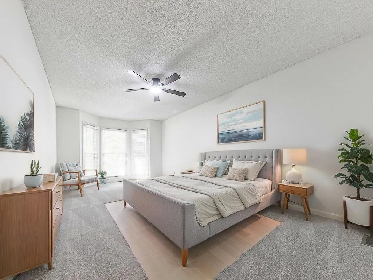
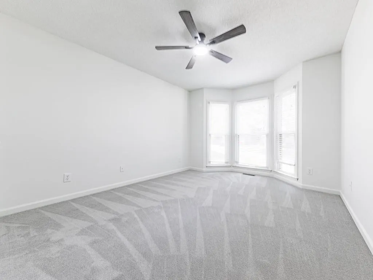
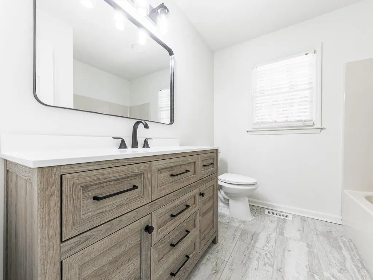
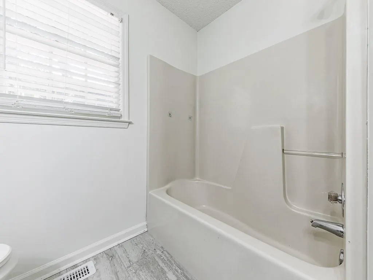
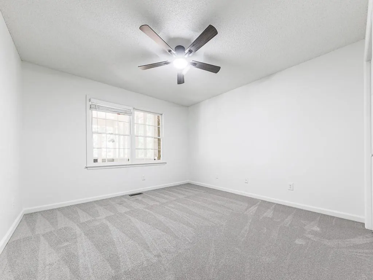
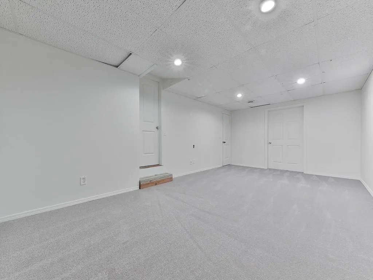
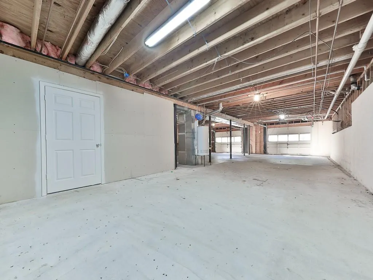
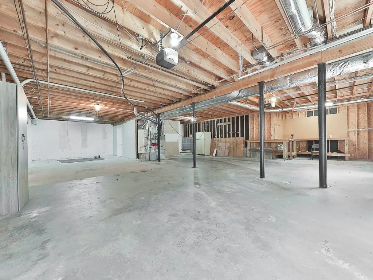
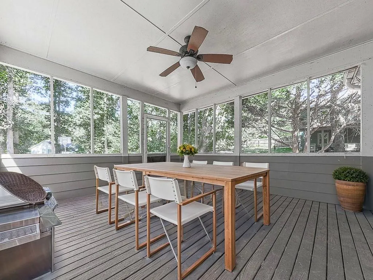
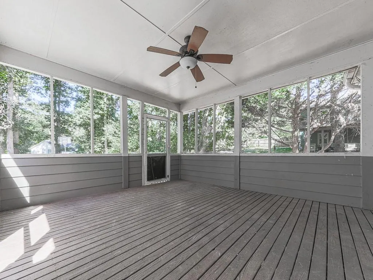
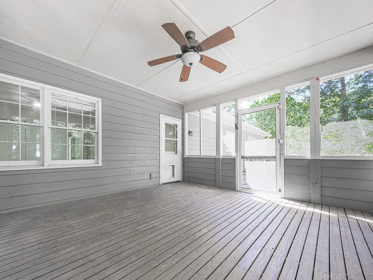
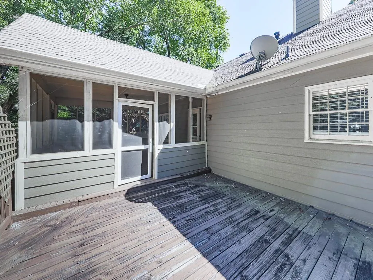
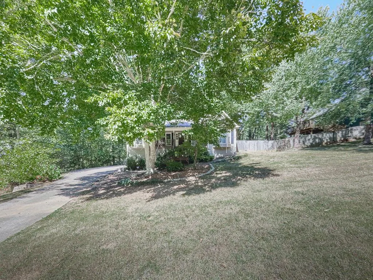
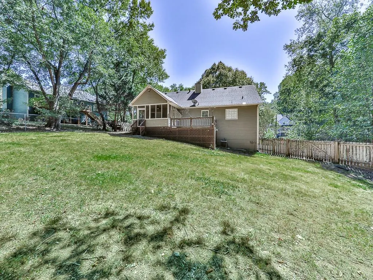
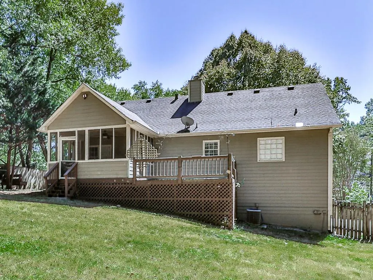
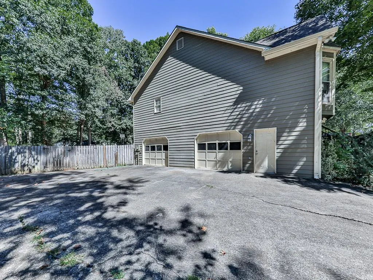
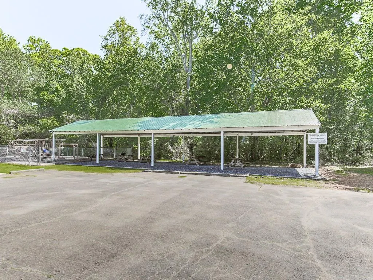
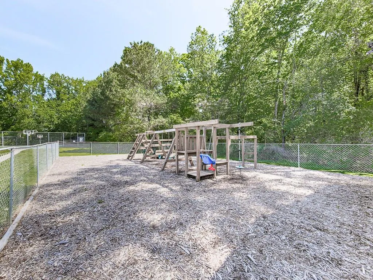
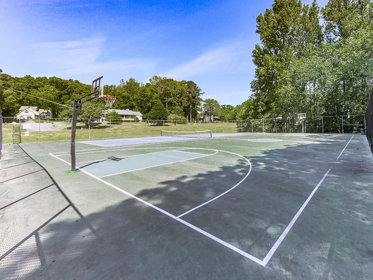
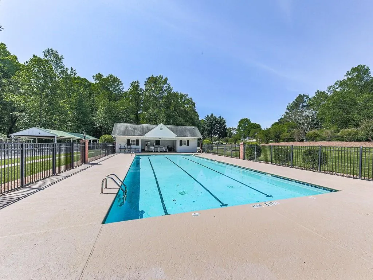
MOVE-IN READY with fresh updates, incredible space and a fantastic Canton location! Welcome home to 4440 Whiteleaf Way, a charming, raised ranch offering 3 bedrooms, 2 beautifully renovated bathrooms and a finished flex room in the basement, perfect for a 4th bedroom, home office, playroom, gym or whatever fits your lifestyle. Step inside to a bright, refreshed interior featuring NEW paint throughout, NEW carpet in all bedrooms, NEW ceiling fans, NEW light fixtures and completely renovated bathrooms with new finishes and mirrors. NEWER appliances! This home feels fresh, clean and ready for its next owner! One of the biggest highlights is the HUGE partially finished basement, offering so much flexibility and room to grow. Enjoy the finished flex space now while still having an abundance of unfinished space for storage, a workshop, home gym or future finished living area. The oversized garage provides plenty of room for vehicles, toys, tools and more, and the long, flat driveway offers excellent additional parking. Outdoor living is just as impressive! Relax on the freshly stained rocking chair front porch, unwind on the screened porch, or step onto the additional deck overlooking the spacious backyard. The large, flat lot offers plenty of room to play, entertain or simply enjoy the outdoors, plus a dedicated basketball court area that makes this backyard even more fun. Located in a desirable amenity-filled community with swimming, tennis, clubhouse and playground, this home offers neighborhood amenities while keeping everyday conveniences within easy reach. Enjoy access to shopping and dining throughout the Canton area, including Canton Marketplace, along with nearby parks, recreation and all that Canton has to offer, and only 15 min to Downtown Woodstock! Freshly updated, move-in ready, packed with storage and flexible space, and sitting on a fantastic flat lot, 4440 Whiteleaf Way has so much to offer. Come see it for yourself!
| Elementary School | Middle School | High School |
|---|---|---|
| Indian Knoll Elementary School | Dean Rusk Middle School | Sequoyah High School |
| Price History | |
|---|---|
| 9/28/2026 | Listed $445,000 |
General Features
| Sewer | Septic Tank |
|---|---|
| Heating | Central,Forced Air |
| Cooling | Central Air,Electric |
| Utilities | Cable Available,Electricity Available,Natural Gas Available,Water Available |
| Roof | Composition |
| Appliances | Dishwasher,Disposal,Electric Cooktop,Electric Oven,Microwave,Refrigerator |
| HOA Fee | 575 |
| Garage Spaces | 2 |
| Patio/Porch Features | Deck,Front Porch,Rear Porch,Screened |
| Architectural Style | Ranch |
| Pool Features | None |
| Security Features | Smoke Detector(s) |
| Construction Materials | Cement Siding |
| Year Built | 1990 |
| Electric | 220 Volts |
| View | Neighborhood |
| Levels | One |
| Property Subtype | Single Family Residence |
| Tax Year | 2025 |
| Parcel Number | 15N13F 021 |
| Waterfront Features | None |
| Community Features | Clubhouse,Homeowners Assoc,Near Schools,Near Shopping,Playground,Pool,Street Lights,Tennis Court(s) |
| Accessibility | None |
| Assoc Fee Paid Per | Annually |
| County | Cherokee - GA |
| Property Type | Residential |
| HOA | true |
| Energy Efficient | None |
| Subdivision Name | Dogwood Farms |
| Green Energy Generation | None |
| Other Structures | None |
| Full Baths | 2 |
| Status | Active |
| Directions | GPS friendly |
| High School | Sequoyah |
| City | Canton |
| Body of Water | None |
| Spa Features | None |
| Elementary School | Indian Knoll |
| Property Attached Y/N | false |
| Land Lease Y/N | false |
| Tax Annual Amount | 4284 |
| Home Warranty Y/N | false |
| Middle/Junior High School | Dean Rusk |
| Property Condition | Resale |
| Standard Status | Active |
| Freehold | IDX |
| Corporate Owner | Investor Owned,Owner/Agent |
Interior Features
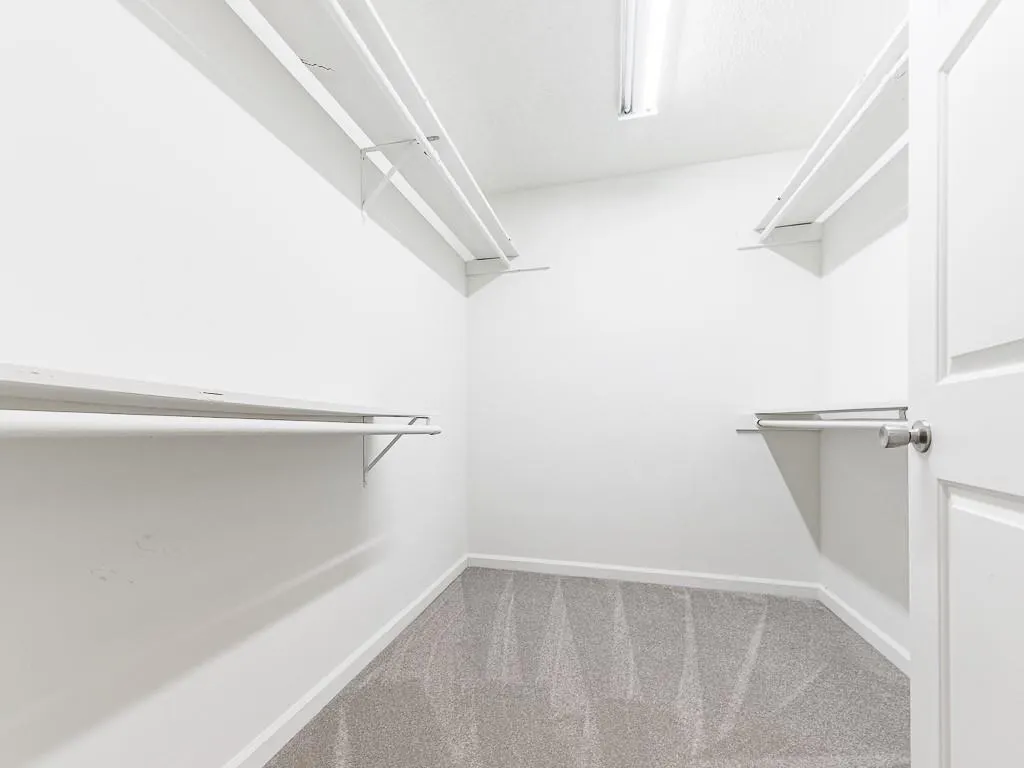
| Interior Amenities | Double Vanity,High Speed Internet,Walk-In Closet(s),Other |
|---|---|
| Basement | Driveway Access,Exterior Entry,Interior Entry,Partial,Walk-Out Access |
| Flooring | Carpet,Hardwood |
| Total Fireplaces | 1 |
| Fireplace Features | Family Room,Gas Log |
| Common Walls | No Common Walls |
| Window Features | Bay Window(s),Insulated Windows |
| Above Grade Finished Area | 1776 |
| Laundry Features | Laundry Closet,Main Level |
| Total Bedrooms | 4 |
| Below Grade Finished Area | 240 |
| Room Type | Basement |
| Main Level Bedrooms | 3 |
| Main Level Bathrooms | 2 |
| Kitchen Features | Cabinets White,Country Kitchen,Eat-in Kitchen,Pantry,Solid Surface Counters,Other |
| Total Baths | 2 |
| RoomBedroomFeatures | Master on Main,Other |
| Primary Bathroom Features | Double Vanity,Shower Only,Other |
| Dining Room Features | Open Concept |
Exterior Features
| Exterior Amenities | Private Yard,Rear Stairs,Other |
|---|---|
| Fencing | Back Yard,Privacy |
| Parking Features | Drive Under Main Level,Garage,Level Driveway |
| Lot Features | Back Yard,Front Yard,Level,Private |
| Water Source | Public |
| Foundation Details | Concrete Perimeter |
| Building Area Total | 2016 |
| Lot Dimensions | x |
| Lot Size Acres | 0.5752 |
| Road Surface Type | Asphalt |
| Lot Size Source | Public Records |
| Road Frontage Type | Other |
| Other Equipment | None |
| Horse Amenities | None |
Amenities
- Foreclosure
- Views
- Short Sale
- New Construction
- Adult 55+
- Lease To Own
- No HOA Fees
- Furnished
- Primary On Main
- Air Conditioning
- Seller Finance
- Green
- Fixer Upper
- Horse
- Golf
- Fireplace
- Deck
- Garage
- Basement
- Pool
Property vs Single Family Average in 30115
Statistics provided by Inside Real Estate
Price
Taxes
Year Built

 ©2026 Georgia Multiple Listing Service All information deemed reliable but not guaranteed. All properties are subject to prior sale, change or withdrawal. Neither listing broker(s) or information provider(s) shall be responsible for any typographical errors, misinformation, misprints and shall be held totally harmless. Listing(s) information is provided for consumer's personal, non-commercial use and may not be used for any purpose other than to identify prospective properties consumers may
