

Golf Course - Eco Friendly










Address
1363 Fallsbrook Way Nw, Acworth, GA
Price
$ 600,000
Property Attributes
- MLS#10844445
- TypeSingle Family
- Listing Status New
- CountyCobb
- CityAcworth
- NeighborhoodBrookstone Ib
- Zip30101
- StyleContemporary, Traditional
- Year Built1994
- Taxes$ 6327
- Price$ 600,000
- Bedrooms5
- Full Bathrooms4
- Half Bathrooms1
- Sqr Footage4846
- Lot Size0.357 Acres
Data Source:
Georgia MLS (GAMLS)
Property Description
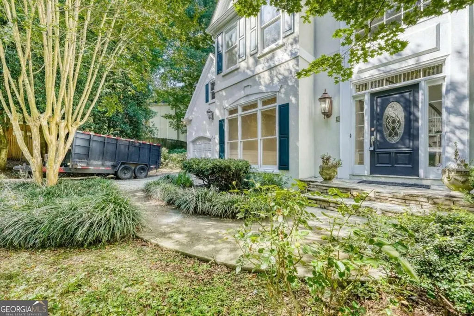
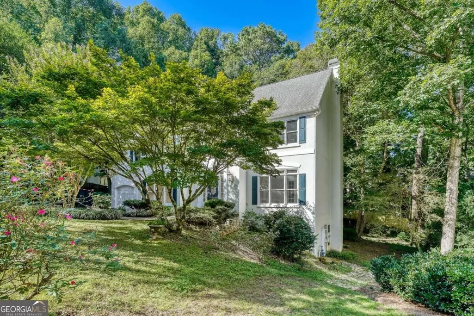
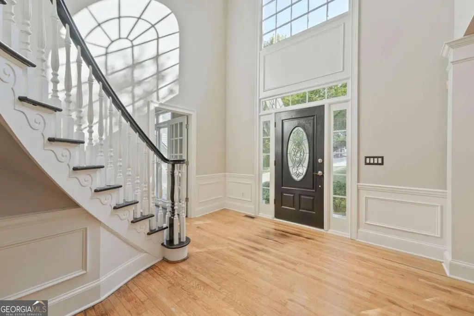
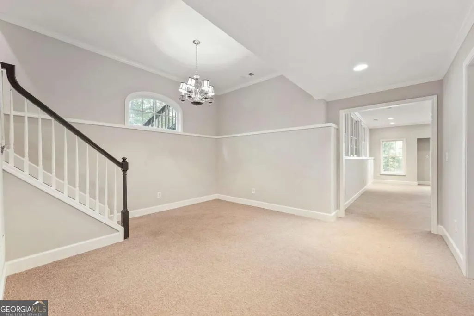
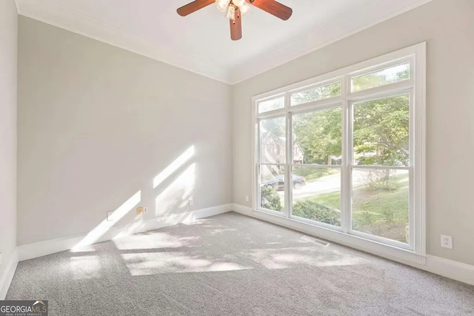
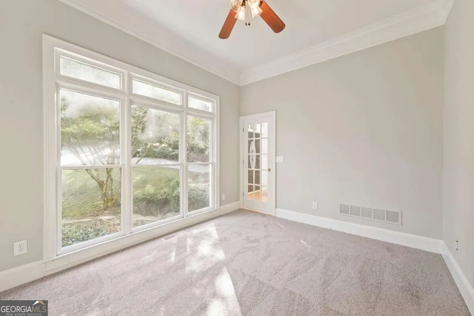
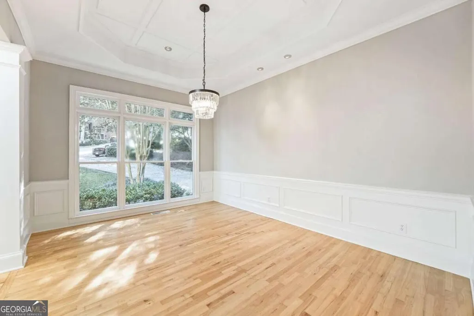
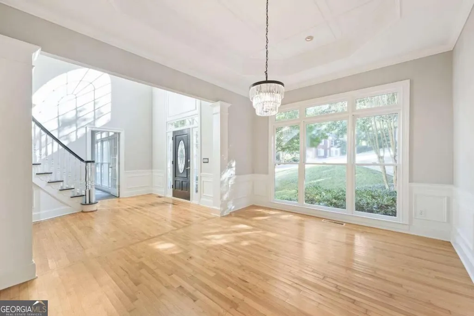
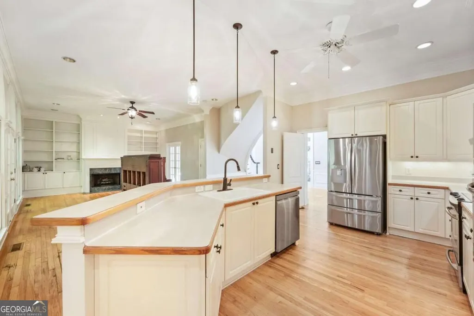
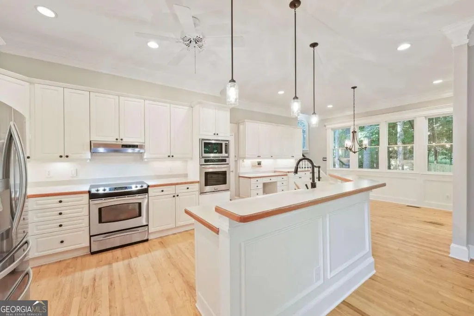
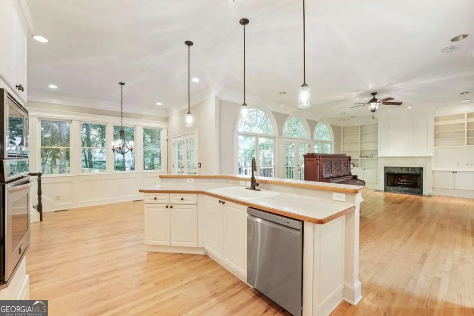
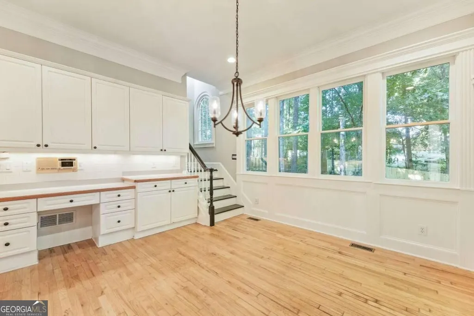
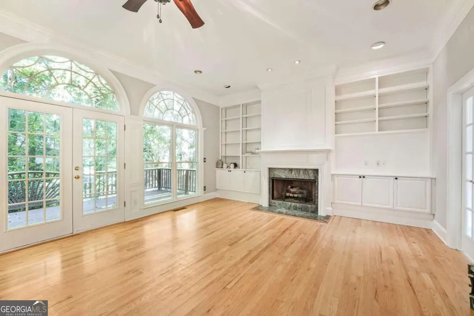
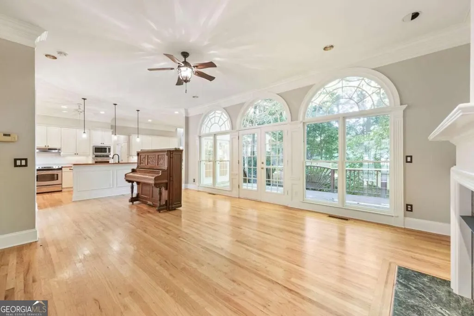
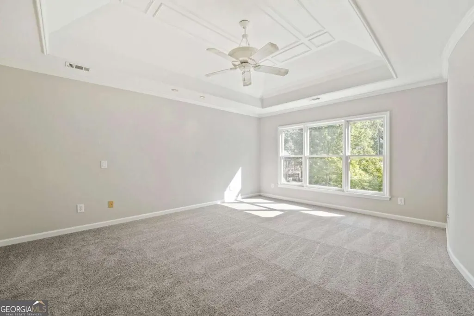
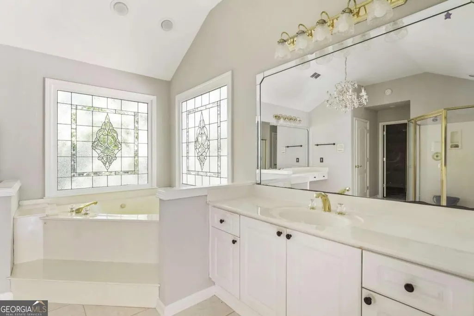
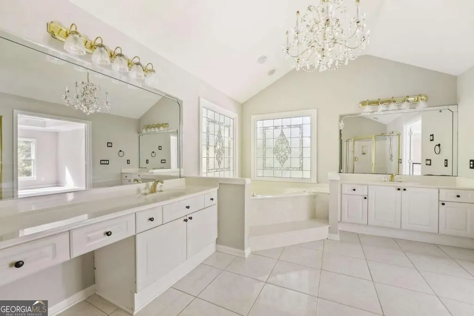
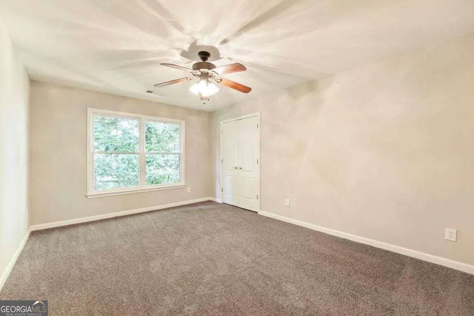
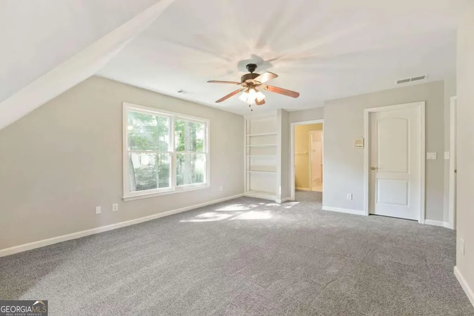
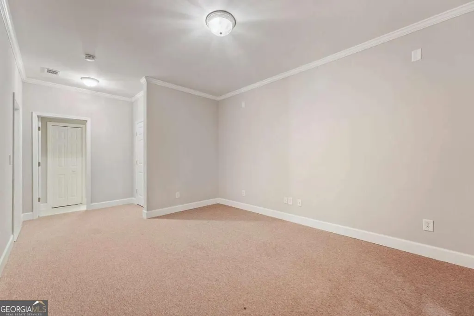
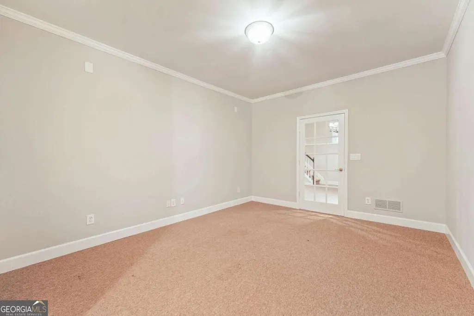
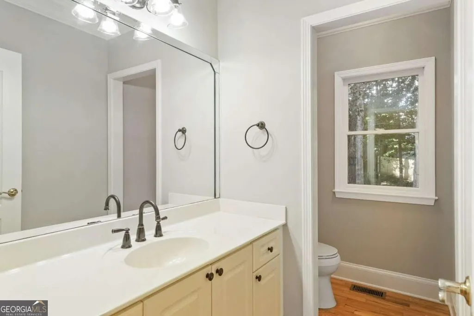
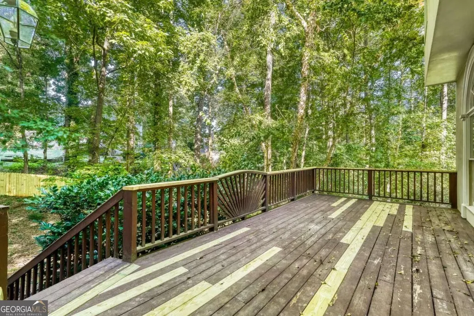
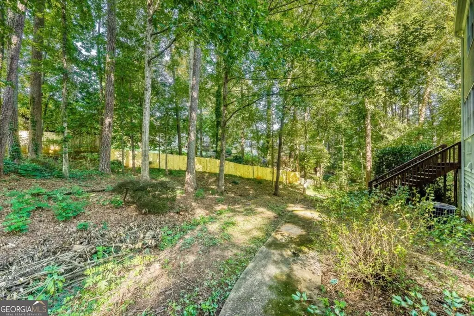
Welcome to 1353 Fallsbrook Way in Acworth! This spacious 5-bedroom, 4.5-bathroom home offers a warm and inviting setting with plenty of room to live, relax, and entertain. Step inside to a striking vaulted-ceiling entry that creates an open and welcoming first impression. Hardwood flooring flows throughout the living areas, complemented by a cozy fireplace that serves as a natural focal point. The kitchen features stainless steel appliances and provides a functional space for everyday living and entertaining. The expansive outdoor deck offers the perfect setting for dining, entertaining, or simply enjoying the peaceful surroundings. A railing and exterior staircase provide convenient access to the yard, while the privacy-fenced backyard and mature wooded trees create a serene outdoor retreat. With generous living space, attractive interior features, and a private wooded setting, this Acworth home offers the perfect blend of comfort, functionality, and privacy. Schedule your showing today!
| Elementary School | Middle School | High School |
|---|---|---|
| Mary Ford Elementary School | Durham Middle School | Harrison High School |
| Price History | |
|---|---|
| 9/11/2026 | Listed $600,000 |
General Features
| Sewer | Public Sewer |
|---|---|
| Heating | Forced Air |
| Cooling | Ceiling Fan(s),Central Air |
| Utilities | None |
| Roof | Composition |
| Appliances | Dishwasher,Microwave |
| HOA Fee | 310 |
| Association Fee Includes | Other |
| Patio/Porch Features | Deck |
| Architectural Style | Contemporary,Traditional |
| Security Features | Smoke Detector(s) |
| Construction Materials | Stone,Stucco |
| Year Built | 1994 |
| Levels | Two |
| Property Subtype | Single Family Residence |
| Tax Year | 2025 |
| Waterfront Features | No Dock Or Boathouse |
| Community Features | Clubhouse,Fitness Center,Golf,Park,Playground,Pool,Street Lights,Swim Team,Tennis Court(s) |
| Accessibility | Accessible Entrance |
| County | Cobb |
| New Construction | false |
| Property Type | Residential |
| HOA | true |
| Attached Garage | true |
| Energy Efficient | Insulation,Thermostat |
| Subdivision Name | Brookstone Ib |
| Garage Y/N | true |
| Full Baths | 4 |
| Status | New |
| Directions | COBB PARKWAY(41) TO MARS HILLS ROAD, GO SOUTH TO BURNT HICKORY ROAD, TURN RIGHT TO BROOKSTONE WALK, TURN LEFT TO FALLSBROOK WAY, TURN RIGHT TO LOVELY FAMILY HOME IN CULDE-SAC! |
| High School | Harrison |
| City | Acworth |
| Body of Water | None |
| Lot Size Units | Square Feet |
| Lot Size Square Feet | 15550.92 |
| Carport Y/N | false |
| Elementary School | Mary Ford |
| Property Attached Y/N | false |
| Land Lease Y/N | false |
| Tax Annual Amount | 6327 |
| Home Warranty Y/N | false |
| Middle/Junior High School | Durham |
| Property Condition | Resale |
| Structure Type | Other |
| Building Area Units | Square Feet |
| Living Area Units | Square Feet |
| Standard Status | Active |
Interior Features
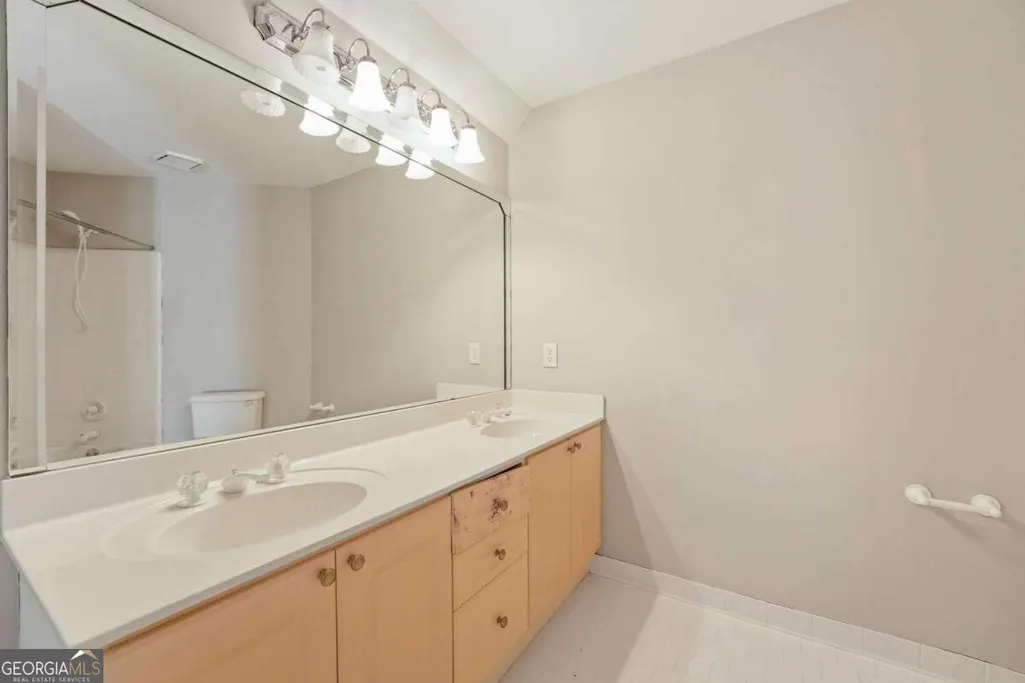
| Interior Amenities | Bookcases,Central Vacuum,Double Vanity,In-Law Floorplan,Rear Stairs,Roommate Plan,Split Bedroom Plan,Walk-In Closet(s) |
|---|---|
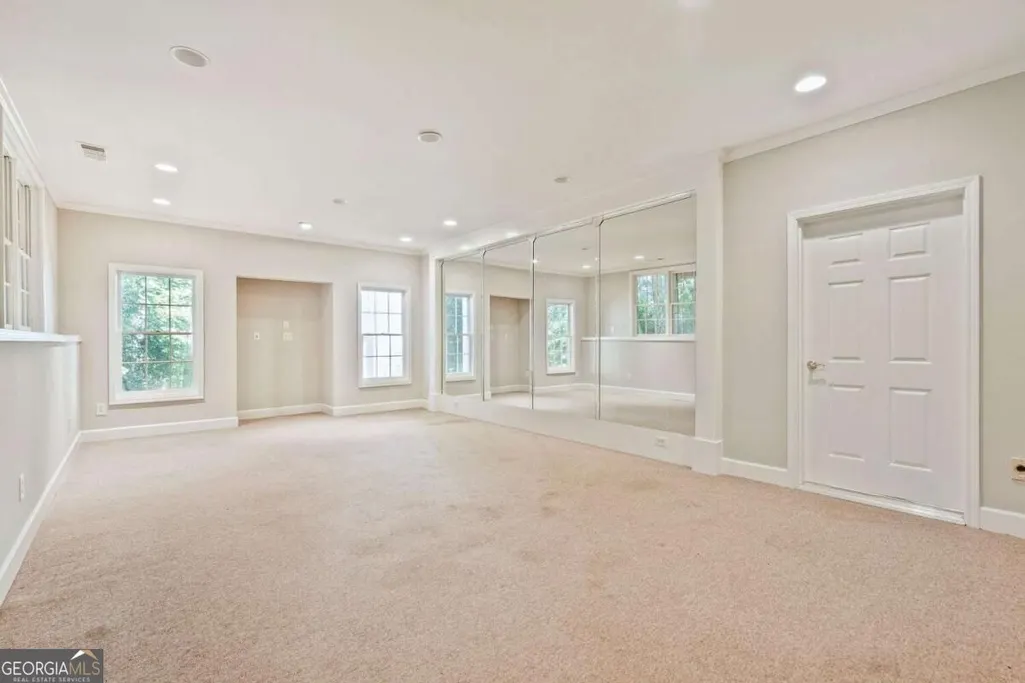
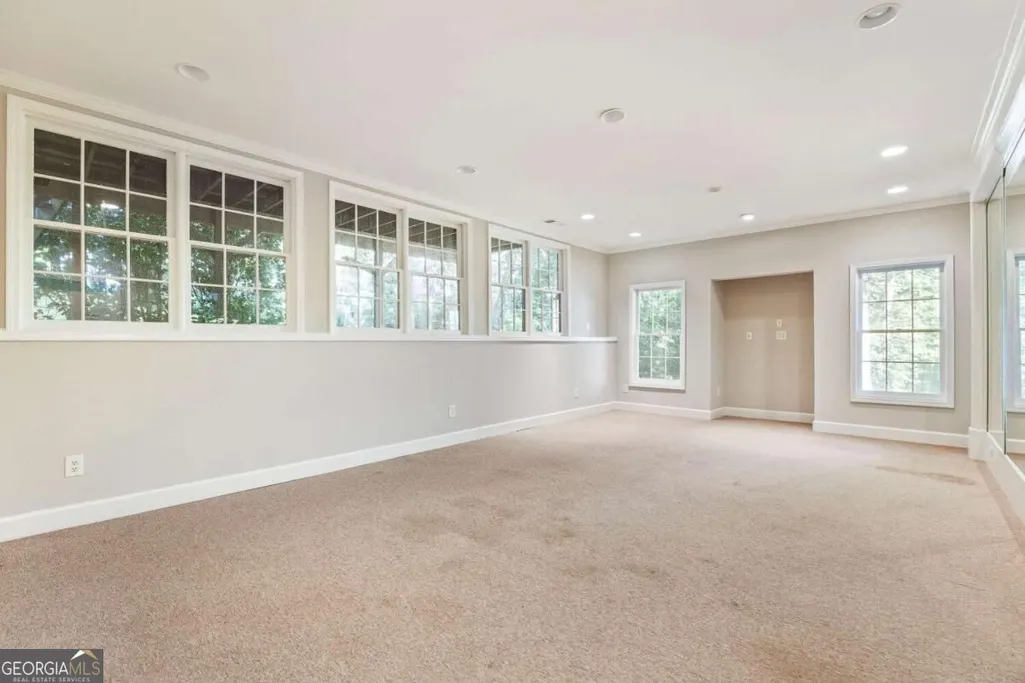
| Basement | Daylight,Exterior Entry,Finished,Full,Interior Entry |
| Flooring | Carpet,Hardwood |
| Total Fireplaces | 1 |
| Fireplace Features | Family Room,Gas Starter |
| Common Walls | No Common Walls |
| Air Conditioning Y/N | true |
| Heating Y/N | true |
| Window Features | Double Pane Windows |
| Fireplace Y/N | true |
| Above Grade Finished Area | 4846 |
| Half Baths | 1 |
| Laundry Features | In Hall |
| Total Bedrooms | 5 |
| Below Grade Finished Area Unit Type | Square Feet |
| LivingAreaSource | Public Records |
| Above Grade Finished Area Unit Type | Square Feet |
| Kitchen Features | Breakfast Area,Breakfast Bar,Kitchen Island,Walk-in Pantry |
| Total Baths | 5 |
Exterior Features
| Exterior Amenities | Garden |
|---|---|
| Parking Features | Garage,Attached,Garage Door Opener |
| Lot Features | Cul-De-Sac,Level,Private,Sloped |
| Water Source | Public |
| Total Parking | 2 |
| Lot Size Area | 15550.92 |
| Building Area Total | 4846 |
| Lot Size Acres | 0.357 |
| Lot Size Source | Public Records |
| Waterfront Y/N | false |
| Other Equipment | Intercom |
Amenities
- Foreclosure
- Views
- Short Sale
- New Construction
- Adult 55+
- Lease To Own
- No HOA Fees
- Furnished
- Primary On Main
- Air Conditioning
- Seller Finance
- Green
- Fixer Upper
- Horse
- Golf
- Fireplace
- Deck
- Garage
- Basement
- Pool
Property vs Single Family Average in 30101
Price
Taxes
Year Built

 ©2026 Georgia Multiple Listing Service All information deemed reliable but not guaranteed. All properties are subject to prior sale, change or withdrawal. Neither listing broker(s) or information provider(s) shall be responsible for any typographical errors, misinformation, misprints and shall be held totally harmless. Listing(s) information is provided for consumer's personal, non-commercial use and may not be used for any purpose other than to identify prospective properties consumers may
