

Address
330 S Satinwood Place, Roswell, GA
Price
$ 725,000
Property Attributes
- MLS#10852019
- TypeSingle Family
- Listing Status New
- CountyFulton
- CityRoswell
- NeighborhoodStuddiford
- Zip30076
- StyleColonial
- Year Built1984
- Taxes$ 3473
- Price$ 725,000
- Bedrooms5
- Full Bathrooms3
- Half Bathrooms1
- Sqr Footage3300
- Lot Size0.297 Acres
Data Source:
Georgia MLS (GAMLS)
Property Description
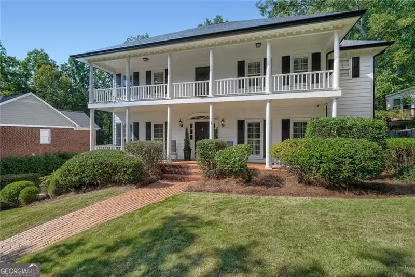
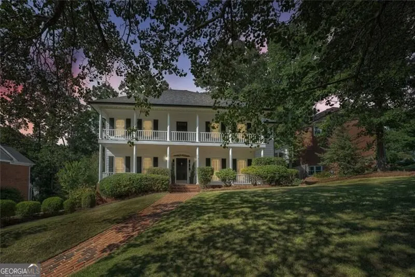
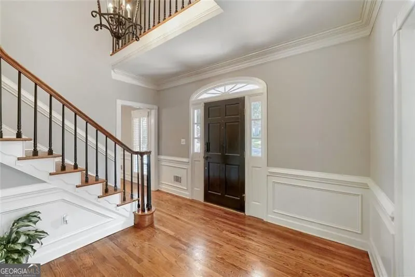
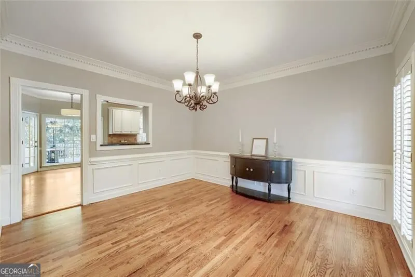
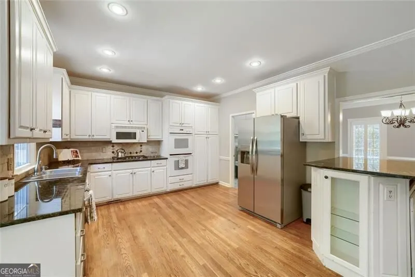
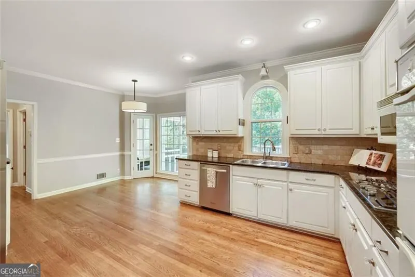
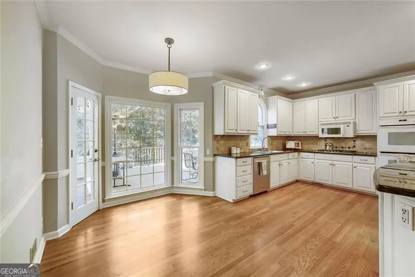
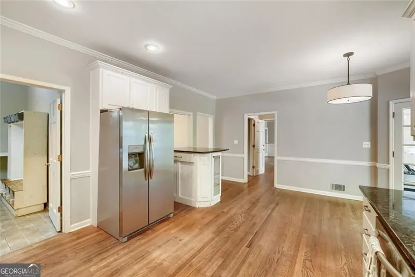
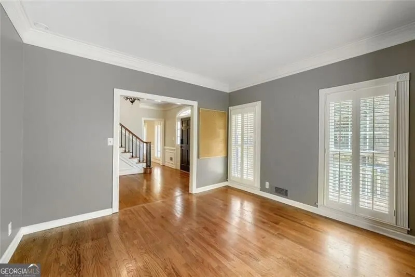
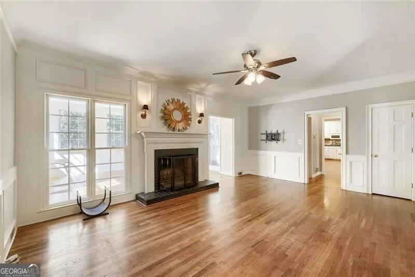
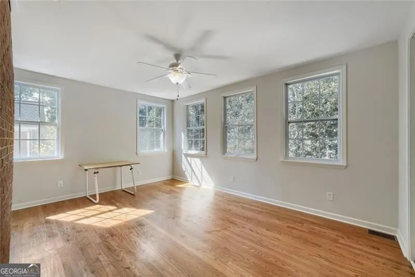
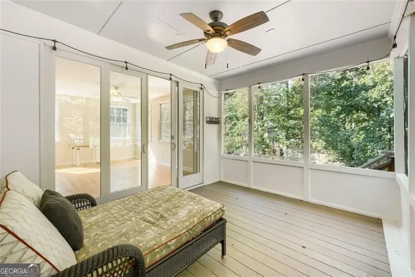
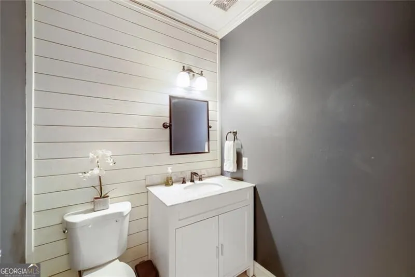
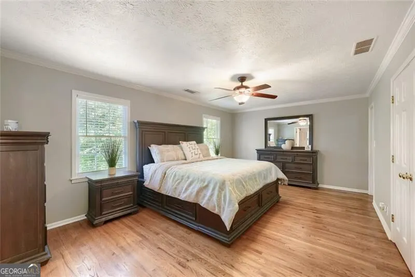
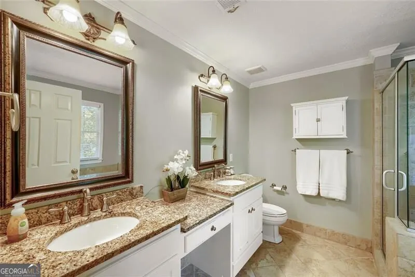
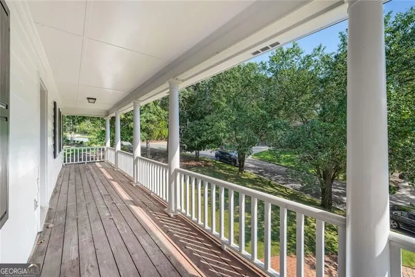
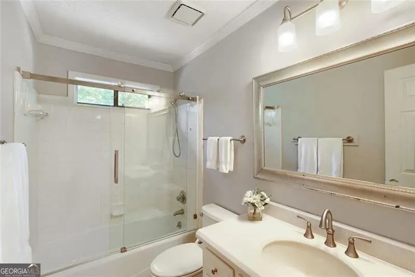
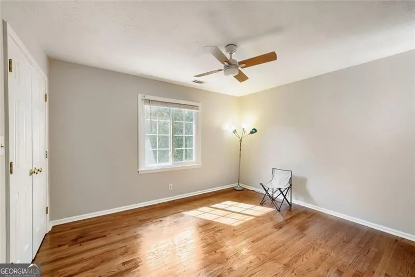
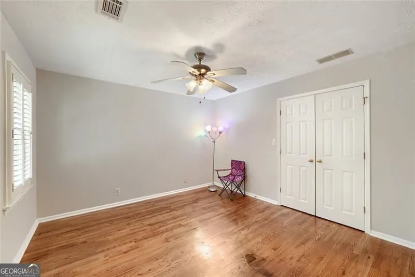
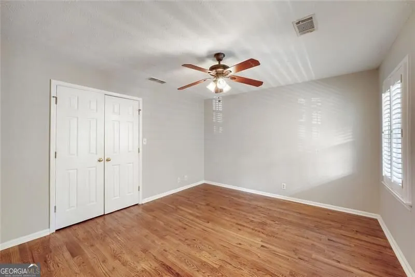
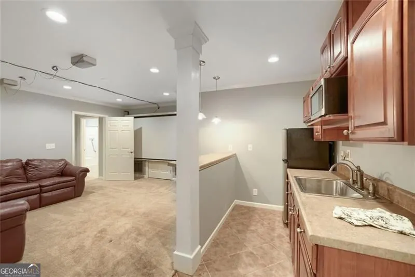
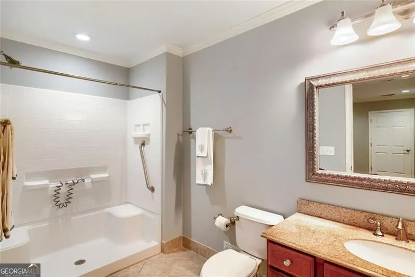
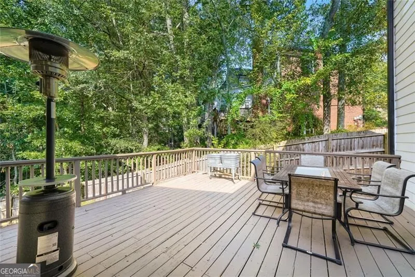
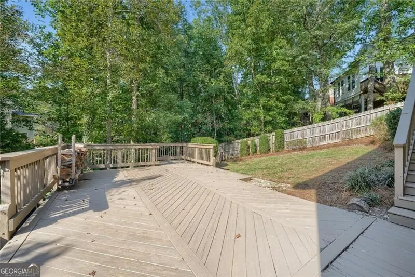
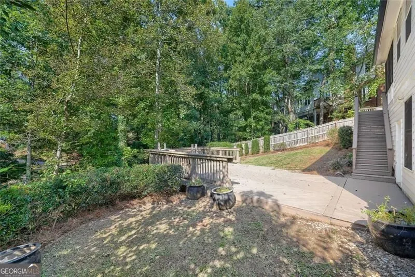
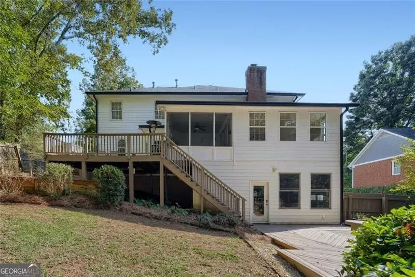
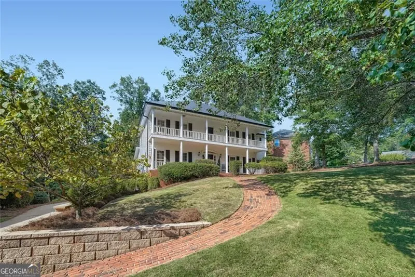
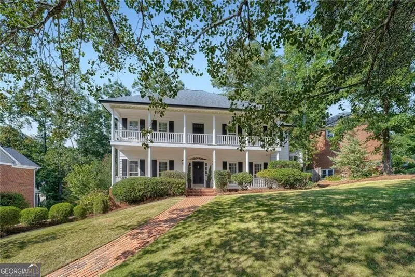
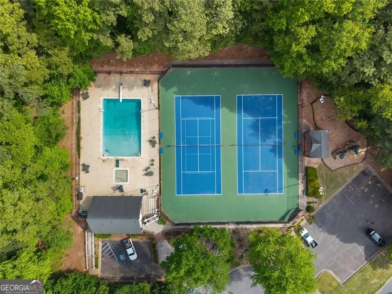
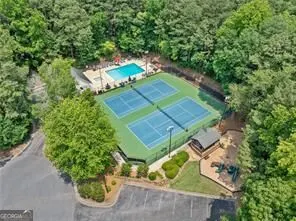
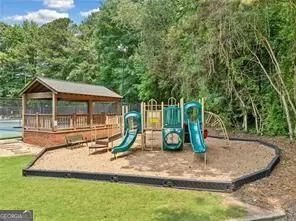
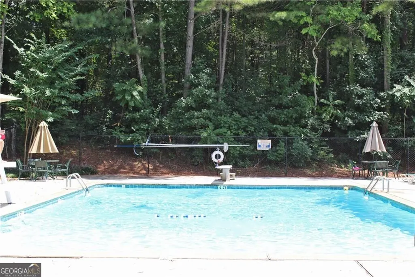
Don't miss this beautiful Roswell home with a brand new roof and gutters, HVAC replaced in 2023, 3-car garage with separate workshop, fenced backyard, finished terrace level with second kitchen and full bath, hardwood floors throughout first and second level, and multiple outdoor living spaces. Located in the Studdiford swim/tennis community with playground amenities and neighborhood social events throughout the year. A two-story foyer welcomes you with detailed millwork & a beautiful staircase. The main level offers spacious living and dining areas, plantation shutters, ample laundry room, excellent flow between spaces and abundant natural light. The sunroom opens to the screened porch which flows to the deck and kitchen, creating an inviting layout for everyday living and entertaining. Upstairs, the spacious primary suite includes a walk-in closet with closet system and laundry chute, an additional double-door closet, and a private spa-like bath. Three additional bedrooms, a second full bath and a large porch complete the second level. The finished terrace level adds exceptional flexibility for guests, recreation, entertaining, a home office, or multigenerational living. A second kitchen and full bath provide even more functionality. Outside, enjoy mature landscaping, expansive front porches, and a quiet cul-de-sac . The large fenced backyard boasts shade trees, decks off the main and terrace levels, and offers many options for outdoor living and entertaining. The 3-car garage and sizeable driveway provide ample parking and storage, including space for a golf cart, while the space for a separate workshop adds valuable utility. Conveniently located near restaurants and shops, Kroger, Publix, The Fresh Market, Newtown Park, the Greenway, mountain bike trails, The Country Club of Roswell, and the Chattahoochee River, with easy access to GA-400 from multiple nearby exits. Spend less time in traffic and more time doing the things you love! This sought-after community is served by Hillside Elementary, Haynes Bridge Middle, and Centennial High School.
| Elementary School | Middle School | High School |
|---|---|---|
| Hillside Elementary School | Haynes Bridge Middle School | Centennial High School |
| Price History | |
|---|---|
| 9/24/2026 | Listed $725,000 |
General Features
| Sewer | Public Sewer |
|---|---|
| Heating | Central,Forced Air |
| Cooling | Ceiling Fan(s),Central Air |
| Utilities | Cable Available,Electricity Available,High Speed Internet,Natural Gas Available,Phone Available,Sewer Available,Underground Utilities,Water Available |
| Roof | Composition |
| Appliances | Dishwasher,Disposal,Double Oven,Gas Water Heater,Microwave,Refrigerator |
| HOA Fee | 840 |
| Association Fee Includes | Swimming,Tennis |
| Patio/Porch Features | Deck,Patio,Screened |
| Architectural Style | Colonial |
| Security Features | Smoke Detector(s) |
| Construction Materials | Concrete |
| Year Built | 1984 |
| Levels | Two |
| Property Subtype | Single Family Residence |
| Tax Year | 2025 |
| Community Features | Clubhouse,Playground,Pool,Tennis Court(s) |
| County | Fulton |
| New Construction | false |
| Property Type | Residential |
| HOA | true |
| Attached Garage | true |
| Subdivision Name | Studdiford |
| Garage Y/N | true |
| Full Baths | 3 |
| Status | New |
| Directions | USE GPS |
| High School | Centennial |
| City | Roswell |
| Body of Water | None |
| Lot Size Units | Square Feet |
| Lot Size Square Feet | 12937.32 |
| Carport Y/N | false |
| Elementary School | Hillside |
| Property Attached Y/N | false |
| Land Lease Y/N | false |
| Tax Annual Amount | 3473 |
| Home Warranty Y/N | false |
| Middle/Junior High School | Haynes Bridge |
| Property Condition | Resale |
| Structure Type | House |
| Building Area Units | Square Feet |
| Living Area Units | Square Feet |
| Standard Status | Active |
Interior Features
| Interior Amenities | Double Vanity,Walk-In Closet(s) |
|---|---|
| Basement | Bath Finished,Exterior Entry,Finished,Interior Entry,Partial |
| Flooring | Carpet,Hardwood |
| Total Fireplaces | 1 |
| Fireplace Features | Family Room |
| Common Walls | No Common Walls |
| Air Conditioning Y/N | true |
| Heating Y/N | true |
| Fireplace Y/N | true |
| Above Grade Finished Area | 2474 |
| Half Baths | 1 |
| Laundry Features | Common Area |
| Total Bedrooms | 5 |
| Below Grade Finished Area | 826 |
| Below Grade Finished Area Unit Type | Square Feet |
| LivingAreaSource | Owner |
| Above Grade Finished Area Unit Type | Square Feet |
| Kitchen Features | Breakfast Area,Breakfast Bar,Pantry,Second Kitchen |
| Total Baths | 4 |
| Dining Room Features | Seats 12+ |
Exterior Features
| Exterior Amenities | Balcony |
|---|---|
| Fencing | Back Yard,Fenced,Privacy |
| Parking Features | Garage,Basement,Garage Door Opener,Side/Rear Entrance |
| Lot Features | Private |
| Water Source | Public |
| Total Parking | 3 |
| Lot Size Area | 12937.32 |
| Foundation Details | Slab |
| Building Area Total | 3300 |
| Lot Size Acres | 0.297 |
| Lot Size Source | Public Records |
Amenities
- Foreclosure
- Views
- Short Sale
- New Construction
- Adult 55+
- Lease To Own
- No HOA Fees
- Furnished
- Primary On Main
- Air Conditioning
- Seller Finance
- Green
- Fixer Upper
- Horse
- Golf
- Fireplace
- Deck
- Garage
- Basement
- Pool
Property vs Single Family Average in 30076
Price
Taxes
Year Built

 ©2026 Georgia Multiple Listing Service All information deemed reliable but not guaranteed. All properties are subject to prior sale, change or withdrawal. Neither listing broker(s) or information provider(s) shall be responsible for any typographical errors, misinformation, misprints and shall be held totally harmless. Listing(s) information is provided for consumer's personal, non-commercial use and may not be used for any purpose other than to identify prospective properties consumers may
