





Address
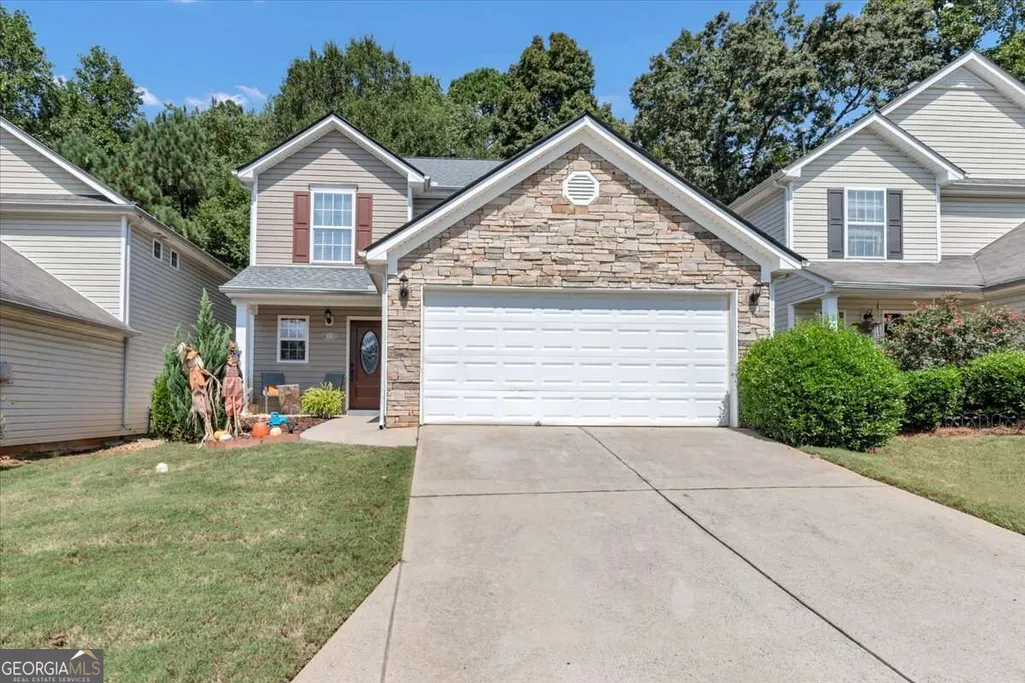
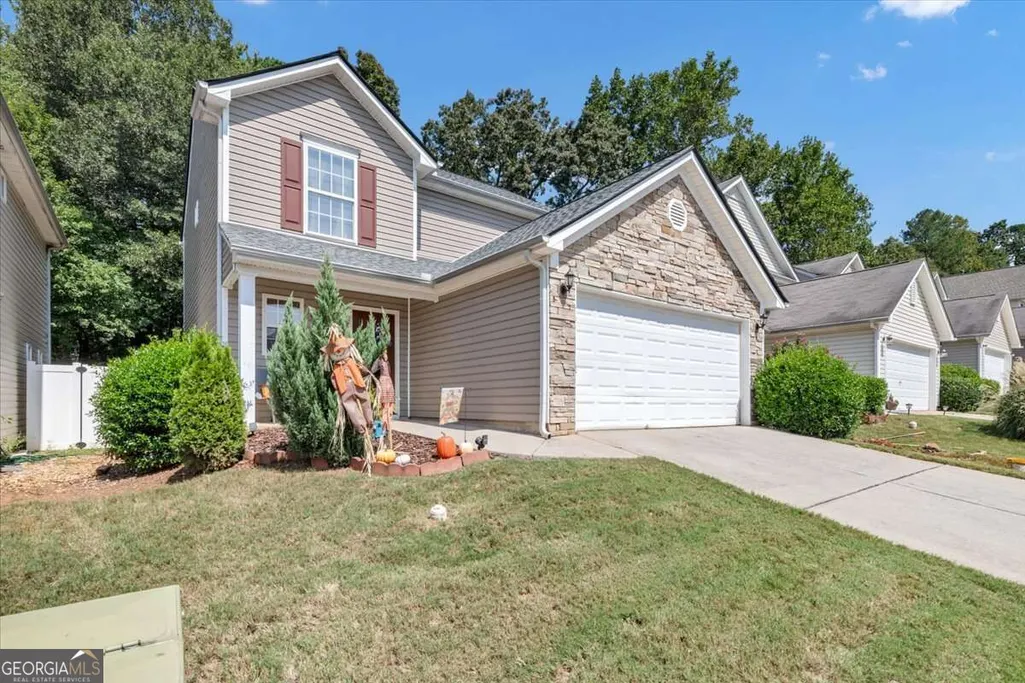
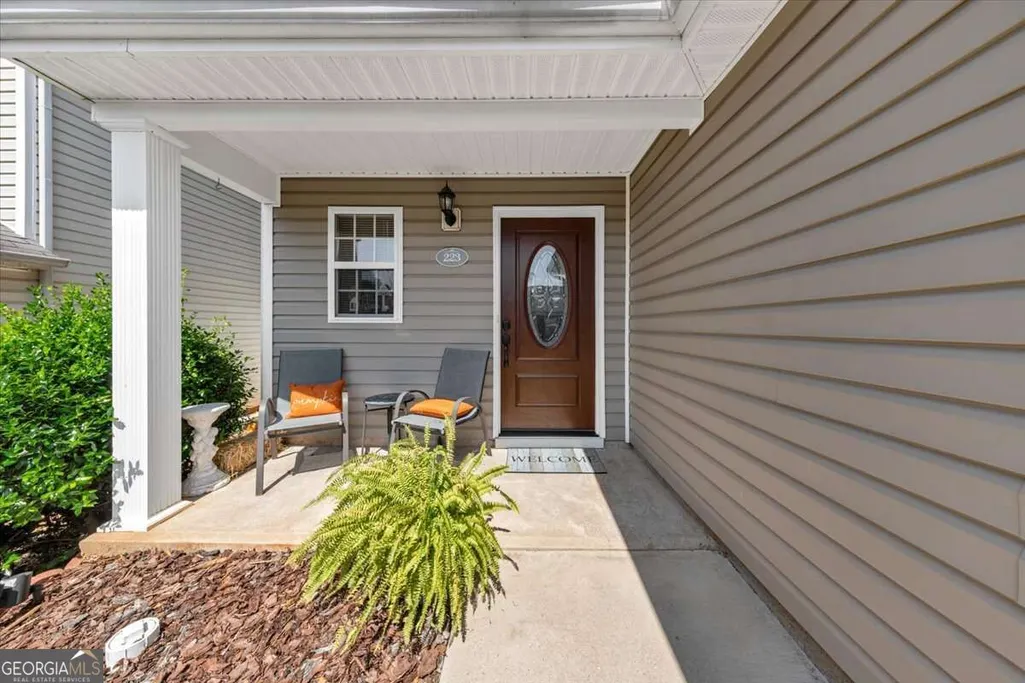
223 Topaz Drive, Dallas, GA
Price
$ 294,900
Property Attributes
- MLS#10852036
- TypeSingle Family
- Listing Status New
- CountyPaulding
- CityDallas
- NeighborhoodCottage Cove
- Zip30132
- StyleContemporary
- Year Built2006
- Taxes$ 2734
- Price$ 294,900
- Bedrooms3
- Full Bathrooms2
- Half Bathrooms1
- Sqr Footage1528
- Lot Size0.11 Acres
Data Source:
Georgia MLS (GAMLS)
Property Description
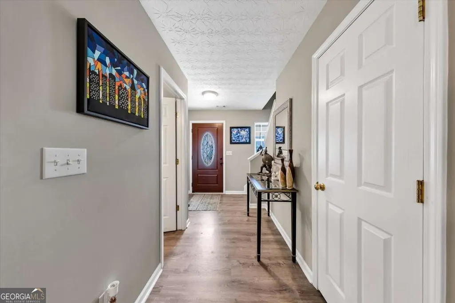
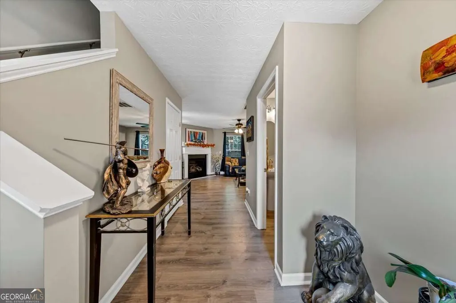
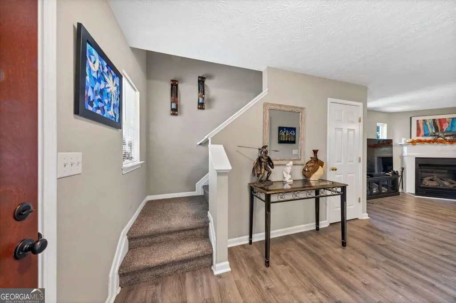
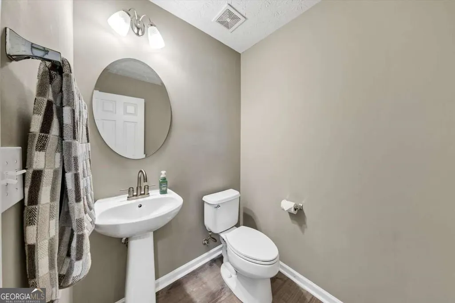
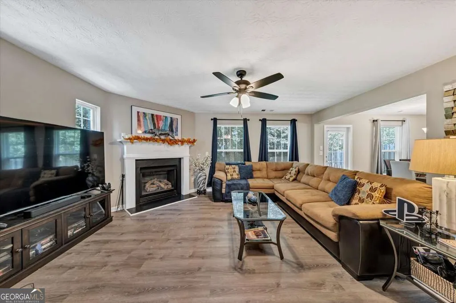
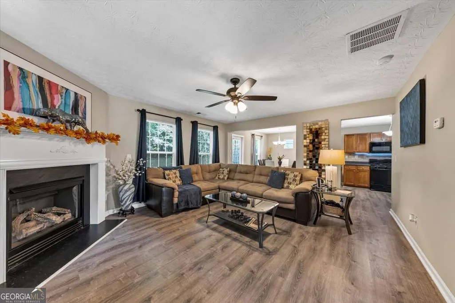
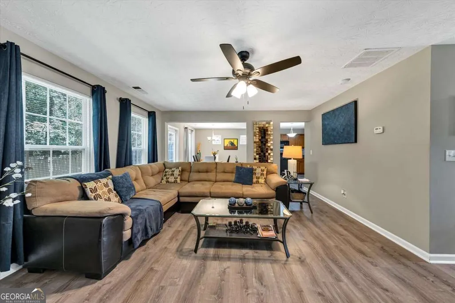
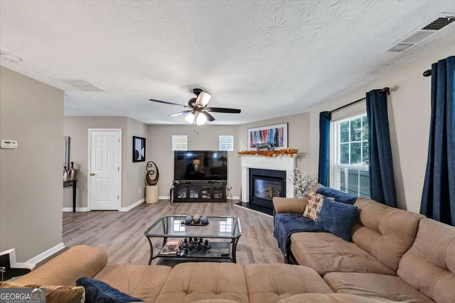
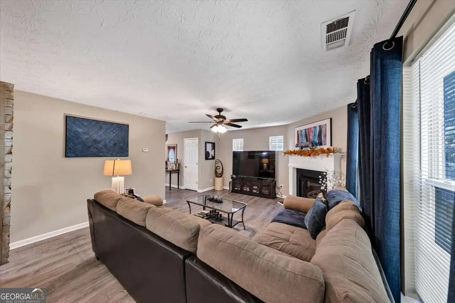
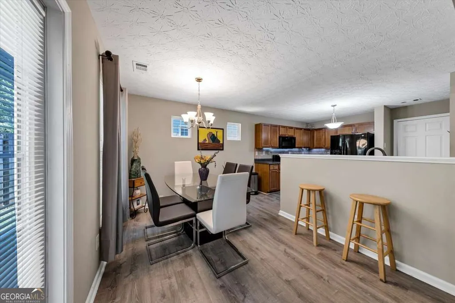
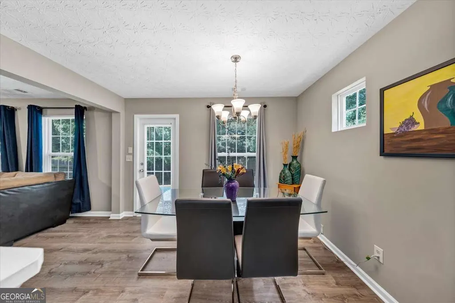
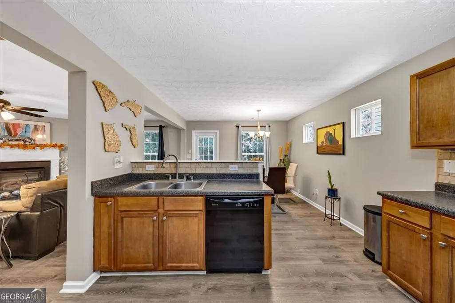
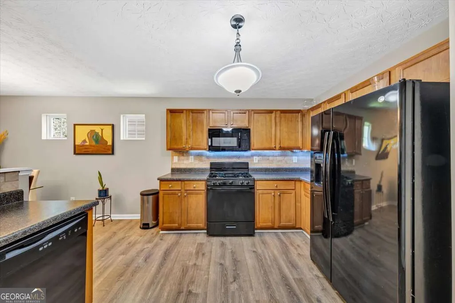
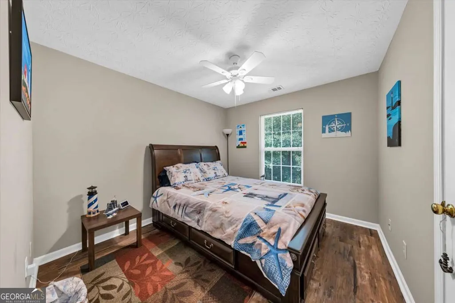
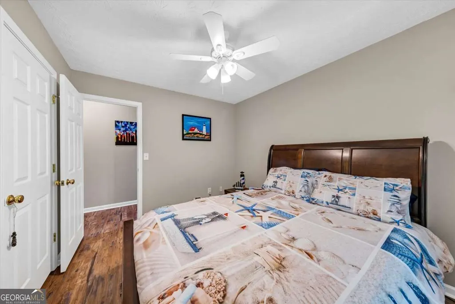
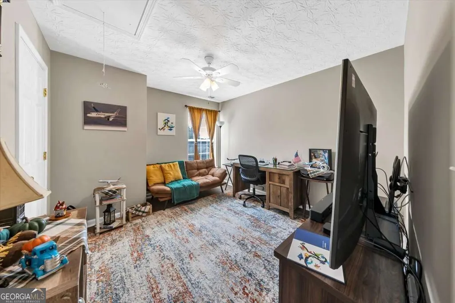
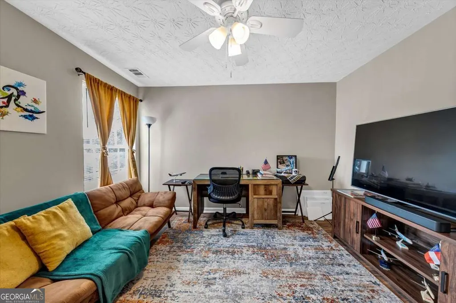
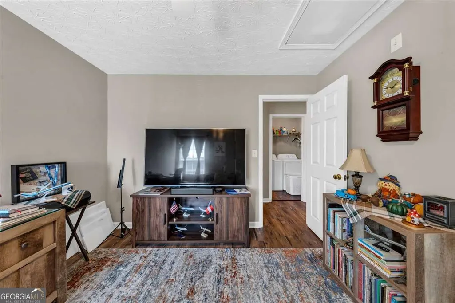
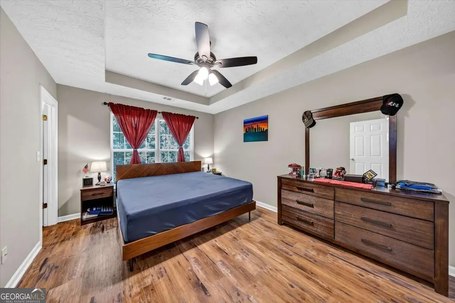
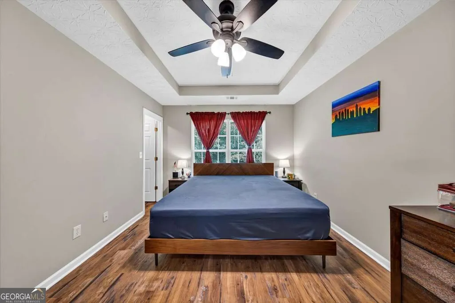
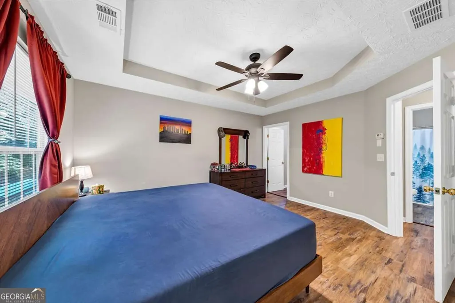
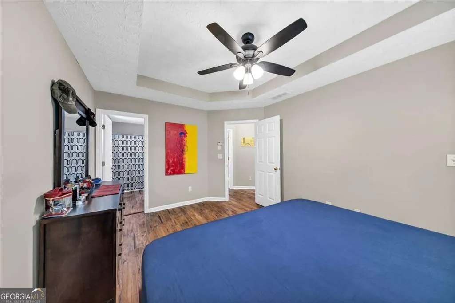
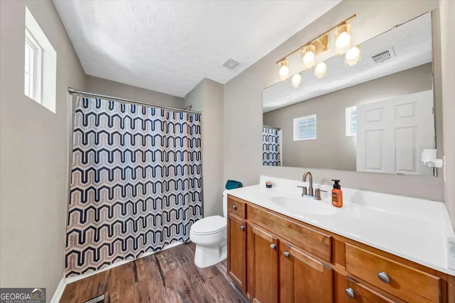
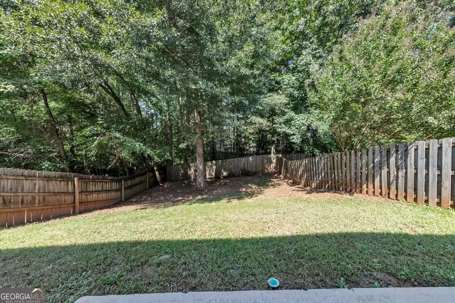
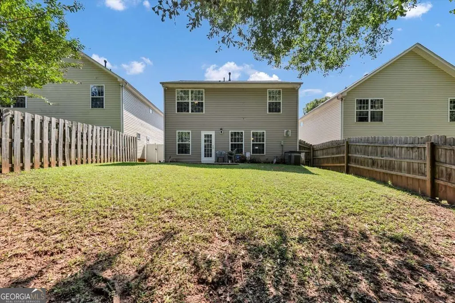
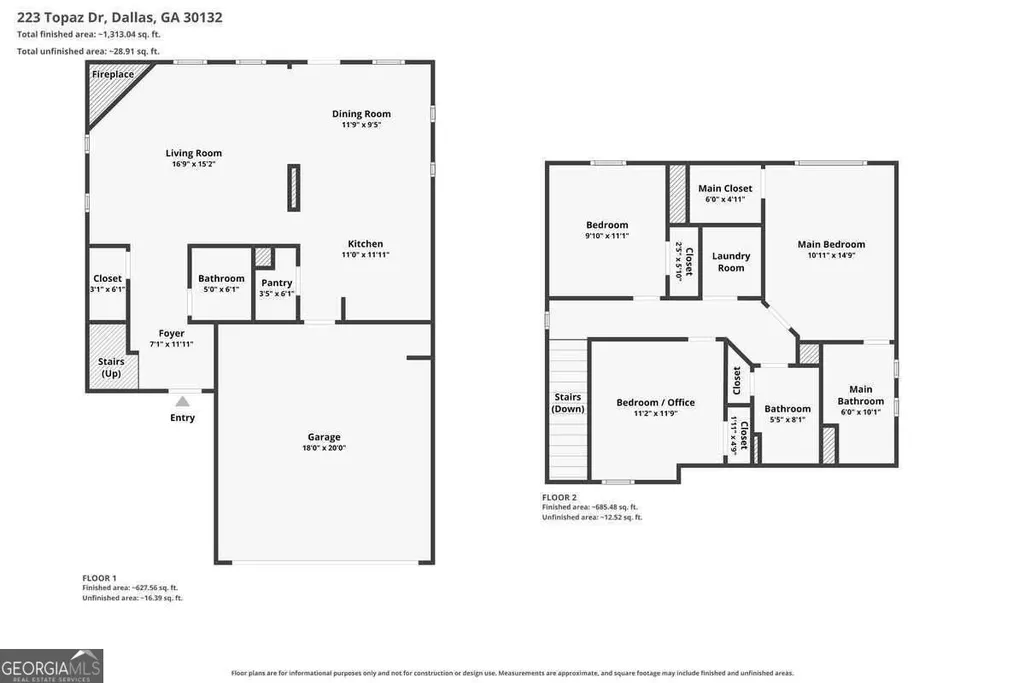
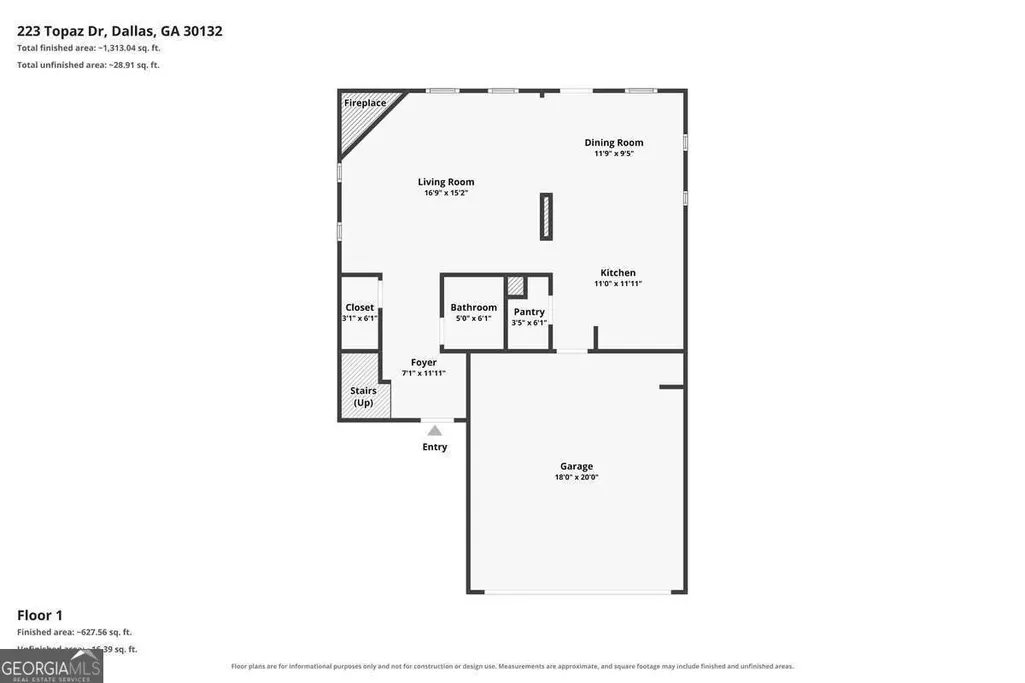
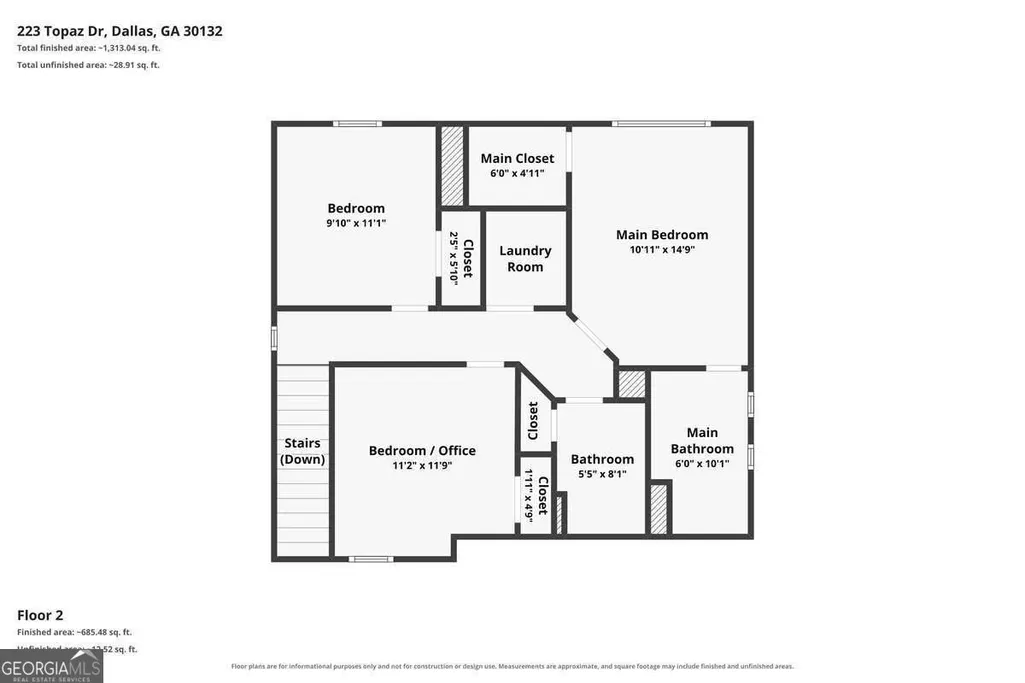
Welcome to this beautifully maintained 3-bedroom, 2.5-bath home, where comfort, style, and convenience come together. The main level features durable vinyl plank flooring, an open-concept floor plan, and a spacious living room with a cozy gas fireplace-creating the perfect space to relax or entertain. The living room opens to a well-appointed eat-in kitchen featuring a gas range, granite countertops, pantry, and ample cabinet and counter space. The adjoining dining area offers a comfortable setting for everyday meals or entertaining, while a convenient half bath completes the main level. Upstairs, the spacious primary suite provides a private retreat with an ensuite bathroom and walk-in closet. Two additional bedrooms are located down the hall and share a full bathroom, offering flexibility for family, guests, or a home office. Step outside to the large, private, fully fenced backyard with a patio, perfect for outdoor dining, entertaining, or simply enjoying your own private space. The spacious 2-car garage provides convenient parking and additional storage. Recent upgrades include a new roof and new water heater, providing added peace of mind for the next homeowner. Enjoy the benefits of low-maintenance living with an HOA that covers landscaping, pest control, general maintenance, and water service. Community amenities include a clubhouse, swimming pool, and playground. Ideally located near shopping and dining, including Costco and Sam's Club, with easy access to parks, the Silver Comet Trail, and the new Dallas Battlefield Trail. This home combines modern comfort, outdoor enjoyment, and everyday convenience in a welcoming community. Schedule your private showing today and come see all this beautiful home has to offer!
| Elementary School | Middle School | High School |
|---|---|---|
| C A Roberts Elementary School | P.B. Ritch Middle School | East Paulding High School |
| Price History | |
|---|---|
| 9/24/2026 | Listed $294,900 |
General Features
| Sewer | Public Sewer |
|---|---|
| Heating | Electric |
| Cooling | Ceiling Fan(s),Central Air |
| Utilities | Cable Available,Electricity Available,Natural Gas Available,Sewer Available,Water Available |
| Roof | Composition |
| Appliances | Dishwasher,Dryer,Microwave,Refrigerator,Washer |
| HOA Fee | 1680 |
| Association Fee Includes | Maintenance Grounds,Pest Control,Sewer,Swimming,Water |
| Patio/Porch Features | Patio |
| Architectural Style | Contemporary |
| Security Features | Smoke Detector(s) |
| Construction Materials | Stone,Vinyl Siding |
| Year Built | 2006 |
| Levels | Two |
| Property Subtype | Single Family Residence |
| Tax Year | 2025 |
| Community Features | Clubhouse,Playground,Pool,Street Lights,Walk To Schools,Near Shopping |
| County | Paulding |
| New Construction | false |
| Property Type | Residential |
| HOA | true |
| Attached Garage | true |
| Subdivision Name | Cottage Cove |
| Garage Y/N | true |
| Full Baths | 2 |
| Status | New |
| Directions | From the East, Take 120 west then right on Merchants Drive. Make a right into Cottage Cove Community. Take Cobbler Cove Drive to Topaz Drive. Make left and house will be on the right side. |
| High School | East Paulding |
| City | Dallas |
| Body of Water | None |
| Lot Size Units | Square Feet |
| Lot Size Square Feet | 4791.6 |
| Carport Y/N | false |
| Elementary School | C A Roberts |
| Property Attached Y/N | false |
| Land Lease Y/N | false |
| Tax Annual Amount | 2734 |
| Home Warranty Y/N | false |
| Middle/Junior High School | P.B. Ritch |
| Property Condition | Resale |
| Virtual Tour | https://www.zillow.com/view-imx/b6b1fe8a-1600-478d-91f6-814e86006b64?setAttribution=mls&wl=true&initialViewType=pano&utm_source=dashboard |
| Structure Type | House |
| Building Area Units | Square Feet |
| Living Area Units | Square Feet |
| Standard Status | Active |
Interior Features
| Interior Amenities | Walk-In Closet(s) |
|---|---|
| Basement | None |
| Flooring | Carpet |
| Total Fireplaces | 1 |
| Fireplace Features | Gas Starter,Living Room |
| Common Walls | No Common Walls |
| Air Conditioning Y/N | true |
| Heating Y/N | true |
| Window Features | Double Pane Windows |
| Fireplace Y/N | true |
| Above Grade Finished Area | 1528 |
| Half Baths | 1 |
| Laundry Features | In Hall,Upper Level |
| Total Bedrooms | 3 |
| Below Grade Finished Area Unit Type | Square Feet |
| LivingAreaSource | Public Records |
| Above Grade Finished Area Unit Type | Square Feet |
| Kitchen Features | Breakfast Area,Breakfast Bar,Pantry |
| Total Baths | 3 |
Exterior Features
| Fencing | Back Yard,Wood |
|---|---|
| Parking Features | Garage,Attached |
| Lot Features | Private |
| Water Source | Public |
| Total Parking | 2 |
| Lot Size Area | 4791.6 |
| Foundation Details | Slab |
| Building Area Total | 1528 |
| Lot Size Acres | 0.11 |
| Lot Size Source | Public Records |
Amenities
- Foreclosure
- Views
- Short Sale
- New Construction
- Adult 55+
- Lease To Own
- No HOA Fees
- Furnished
- Primary On Main
- Air Conditioning
- Seller Finance
- Green
- Fixer Upper
- Horse
- Golf
- Fireplace
- Deck
- Garage
- Basement
- Pool
Property vs Single Family Average in 30132
Price
Taxes
Year Built

 ©2026 Georgia Multiple Listing Service All information deemed reliable but not guaranteed. All properties are subject to prior sale, change or withdrawal. Neither listing broker(s) or information provider(s) shall be responsible for any typographical errors, misinformation, misprints and shall be held totally harmless. Listing(s) information is provided for consumer's personal, non-commercial use and may not be used for any purpose other than to identify prospective properties consumers may
