

Views





















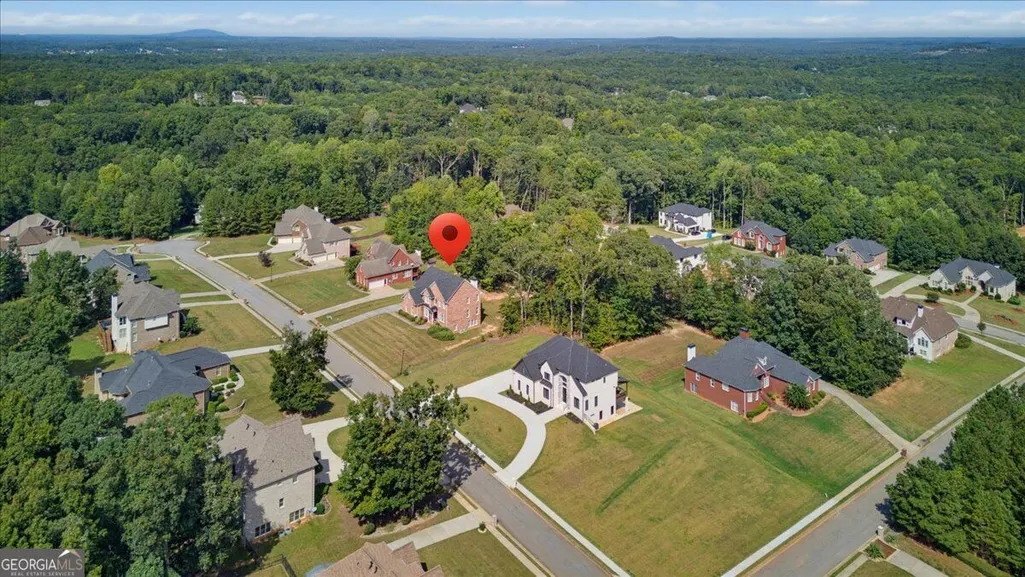
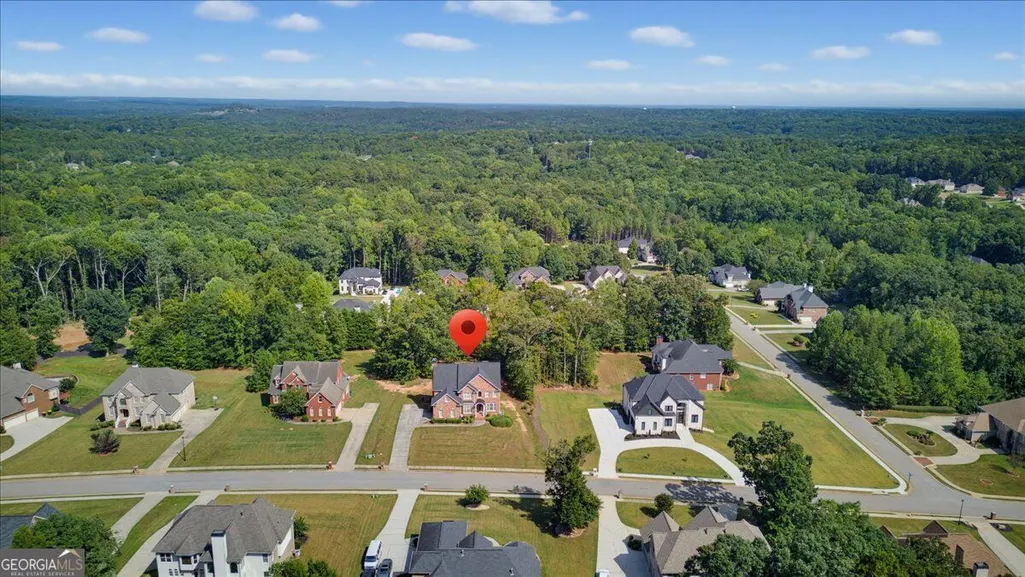

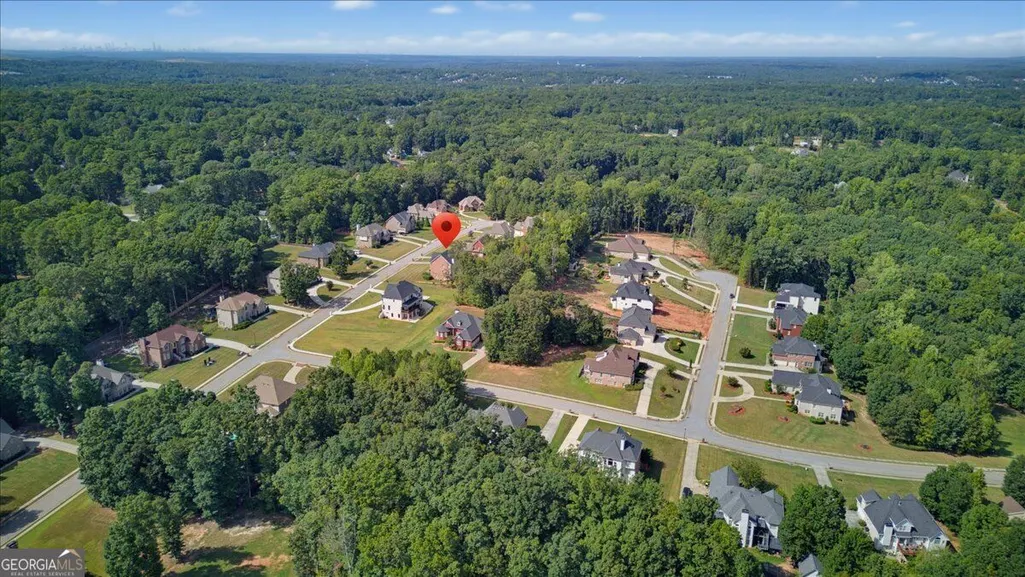
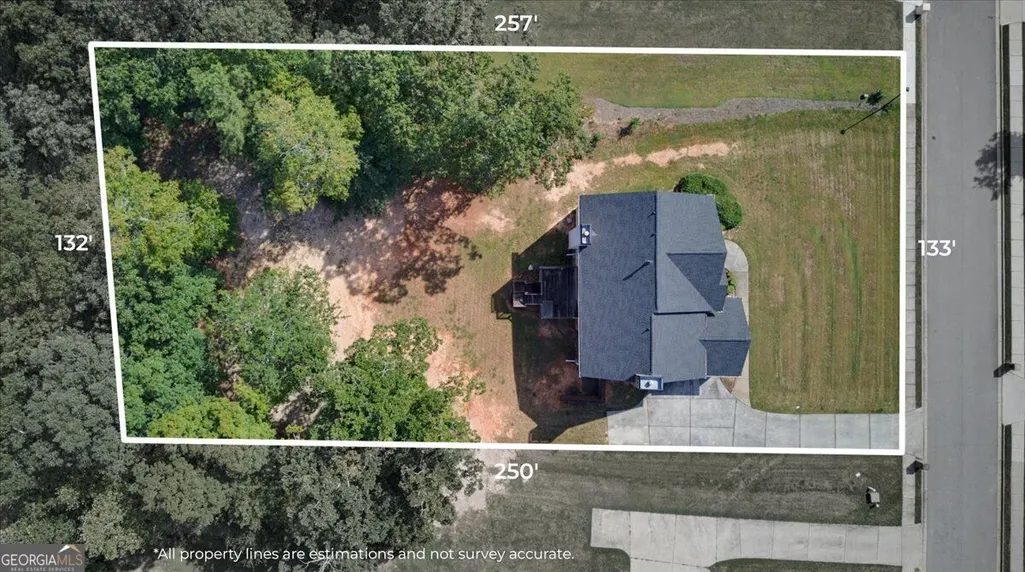

Address
144 Chapel Ridge Drive, Ellenwood, GA
Price
$ 599,900
Property Attributes
- MLS#10852150
- TypeSingle Family
- Listing Status New
- CountyHenry
- CityEllenwood
- NeighborhoodChapel Ridge Estates
- Zip30294
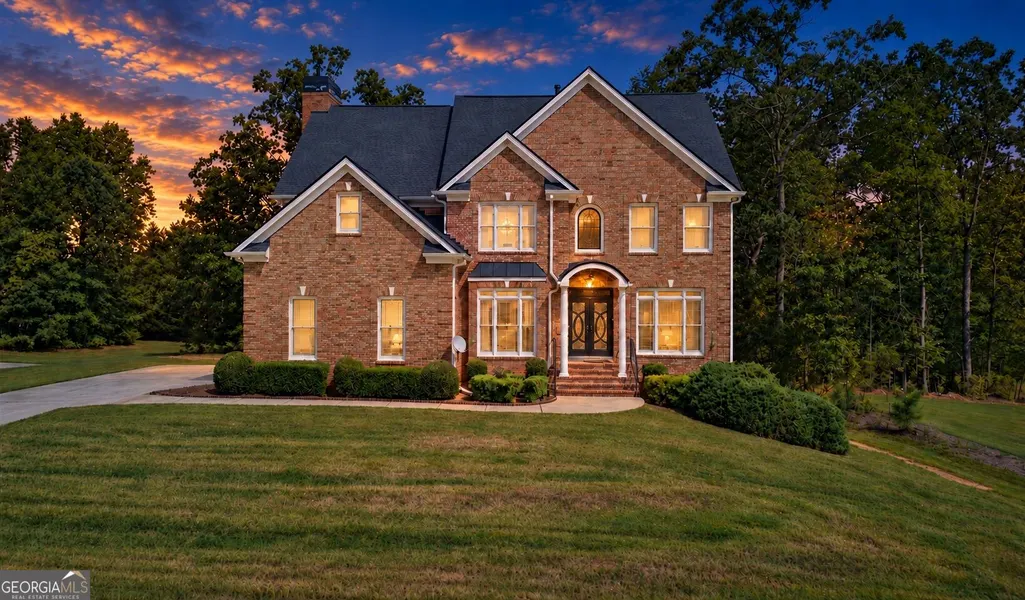
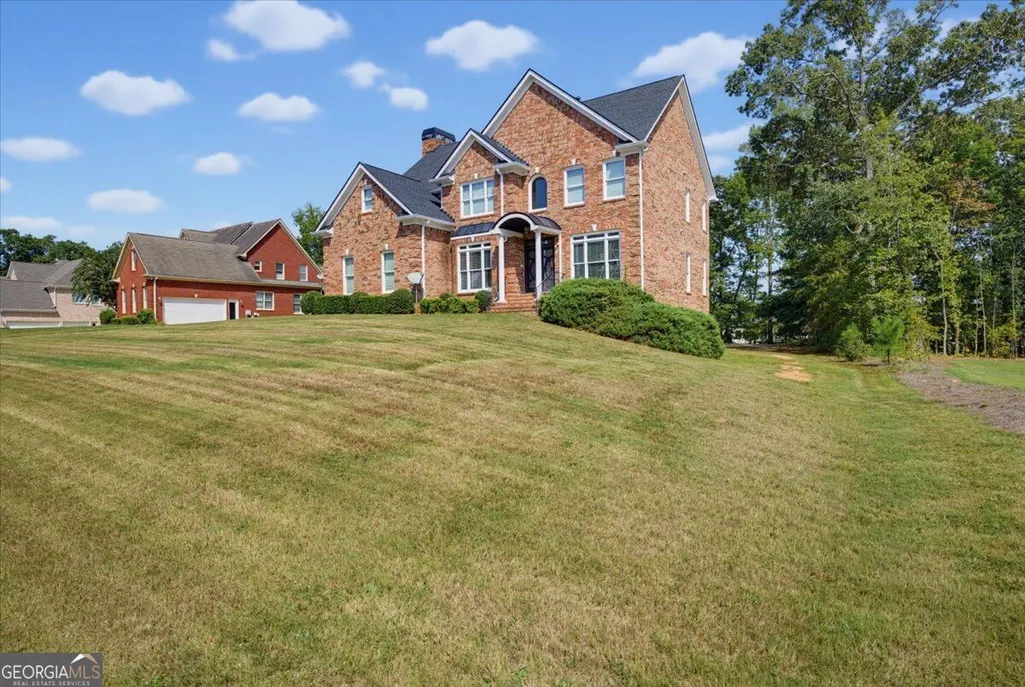
- StyleBrick 3 Side, Traditional
- Year Built2006
- Taxes$ 7594
- Price$ 599,900
- Bedrooms4
- Full Bathrooms3
- Half Bathrooms0
- Sqr Footage3020
- Lot Size0.731 Acres
Data Source:
Georgia MLS (GAMLS)
Property Description
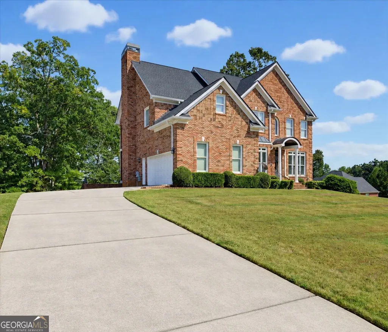
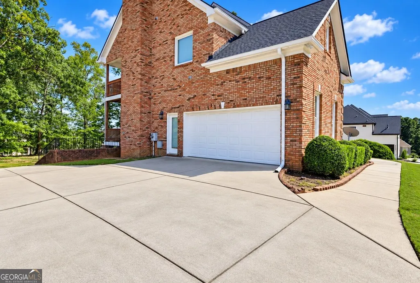
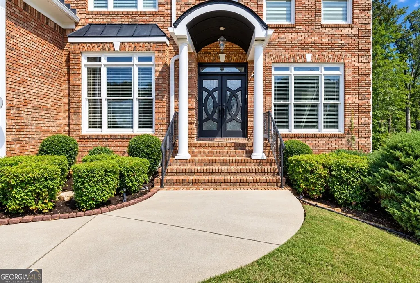
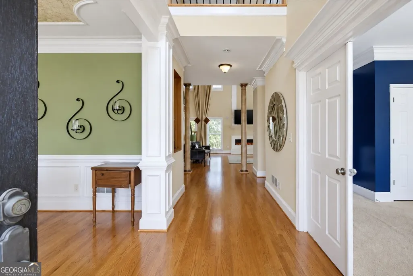
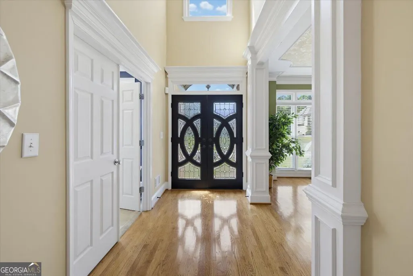
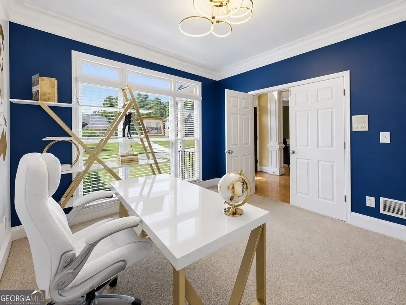
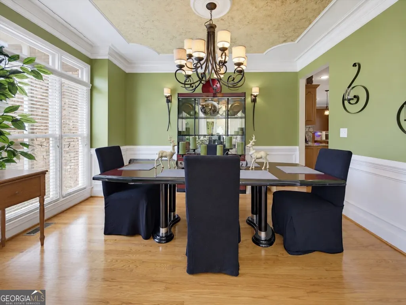
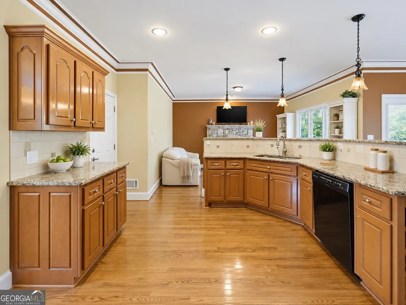
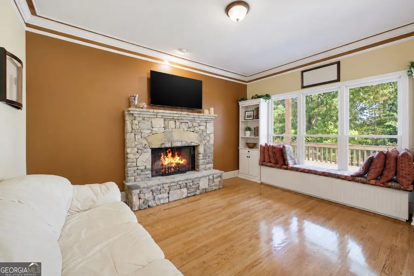
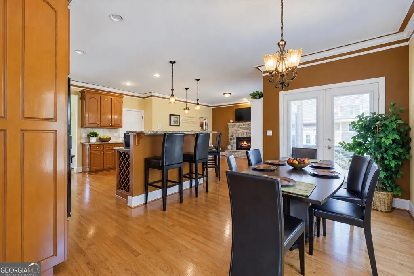
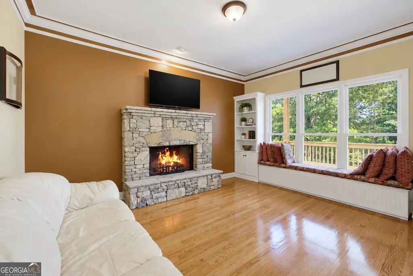
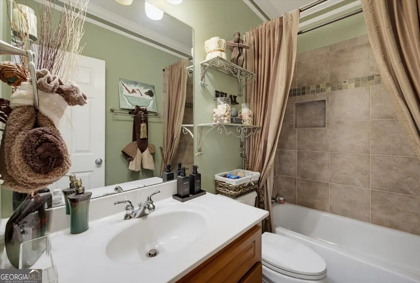
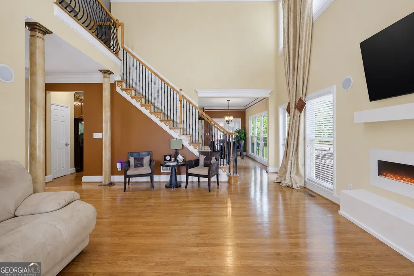
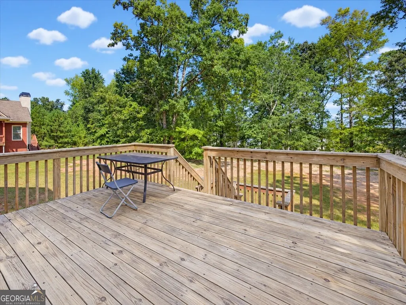
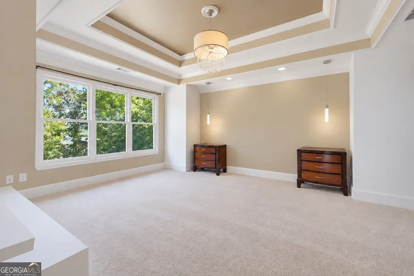
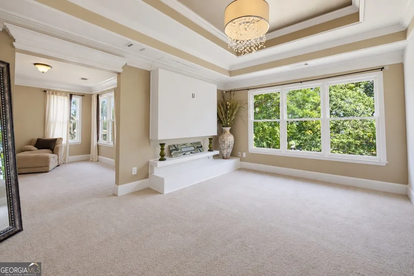
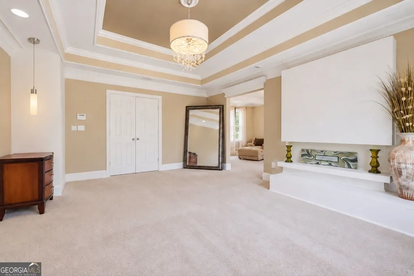
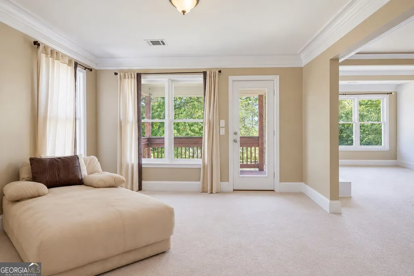
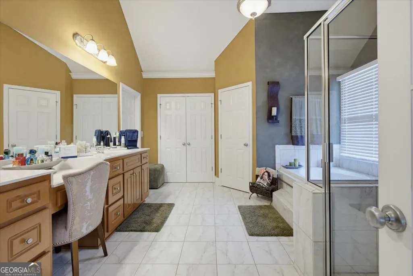
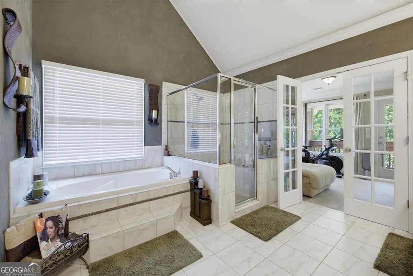
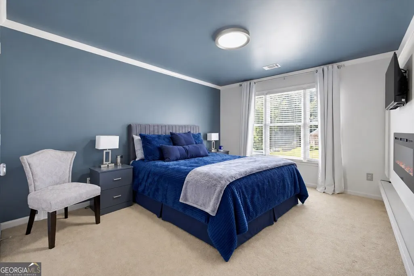
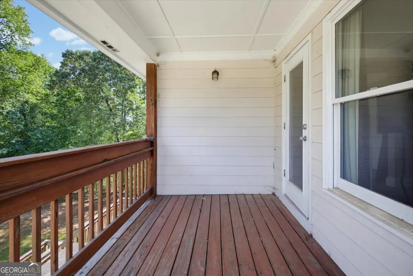
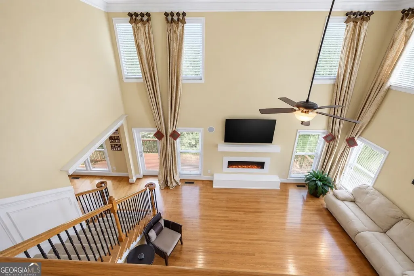
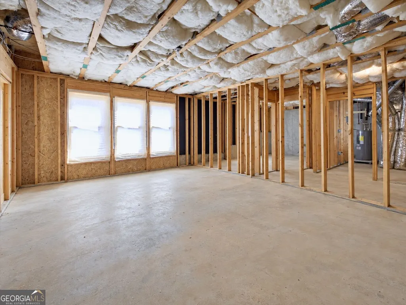
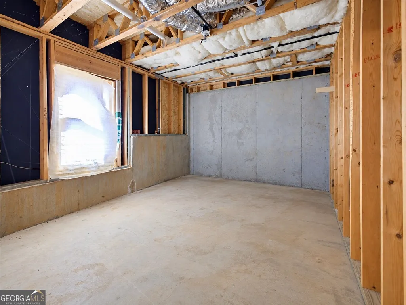
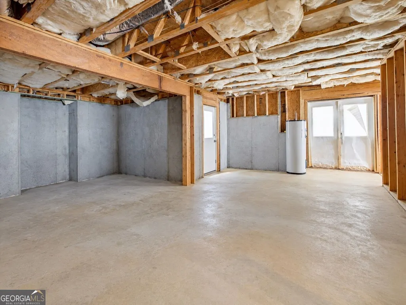
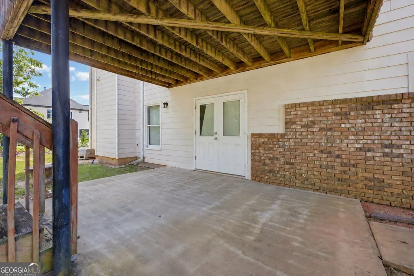
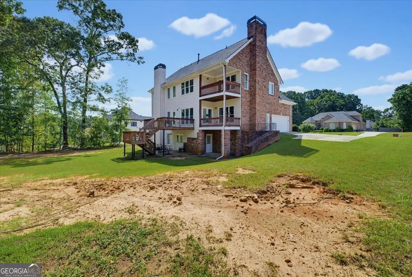
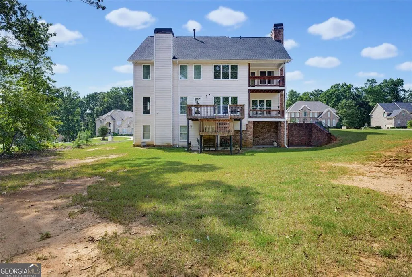
From the moment you enter Chapel Ridge Estates, the streetscape sets the tone-an established community of substantial brick homes with impressive curb appeal and a distinctive estate-style presence. 144 Chapel Ridge continues that impression with a stately brick exterior, beautiful architectural details and an interior designed with space in mind. Step through the double-door entry into a dramatic two-story foyer accented by hardwood floors, extensive molding, architectural columns and an elegant staircase. Just off the foyer, the separate formal dining room makes an immediate impression with rich architectural detailing, hardwood floors and beautiful millwork, creating an elegant space for both intimate dinners and special gatherings. The main level also offers a soaring two-story family room with fireplace and a flexible additional room that can serve as a formal living room, home office, den or guest space, conveniently located near a full main-level bath. The kitchen is truly the heart of this home, featuring granite countertops, abundant cabinetry and generous prep and gathering space. Just beyond the kitchen is a separate breakfast area and one of the home's most inviting features-a fireside keeping room surrounded by windows, creating the perfect setting for morning coffee, conversation or simply unwinding at the end of the day. Multiple access points lead to the home's outdoor decks and extend the living space outside. Upstairs are three spacious bedrooms, including an expansive primary suite with a private sitting area, dual closets and a large ensuite bath featuring double vanities, a separate shower and whirlpool tub. The secondary bedrooms offer excellent space along with an additional full bath. Need even more room? The full daylight unfinished basement offers approximately 1,500 square feet of additional space ready for your vision-media room, fitness area, recreation space, workshop, home office or future finished living space. Multiple decks, a basement-level patio and a generous backyard provide even more opportunities for outdoor living and entertaining. If you appreciate substantial brick construction, impressive ceiling heights, detailed millwork, flexible living spaces and room to grow, 144 Chapel Ridge deserves to be seen in person.
| Elementary School | Middle School | High School |
|---|---|---|
| Fairview Elementary School | Austin Road Middle School | Woodland High School |
| Price History | |
|---|---|
| 9/24/2026 | Listed $599,900 |
General Features
| Sewer | Public Sewer |
|---|---|
| Heating | Central,Natural Gas |
| Cooling | Ceiling Fan(s),Central Air,Electric |
| Utilities | Electricity Available,Natural Gas Available,Phone Available,Sewer Available,Water Available |
| Roof | Composition |
| Appliances | Dishwasher,Electric Water Heater,Microwave,Refrigerator |
| HOA Fee | 250 |
| Association Fee Includes | Other |
| Patio/Porch Features | Deck,Patio |
| Architectural Style | Brick 3 Side,Traditional |
| Security Features | Security System |
| Construction Materials | Brick,Wood Siding |
| Year Built | 2006 |
| Electric | 220 Volts |
| View | City |
| Levels | Three Or More |
| Property Subtype | Single Family Residence |
| Tax Year | 2025 |
| Community Features | None |
| County | Henry |
| New Construction | false |
| Property Type | Residential |
| HOA | true |
| Attached Garage | true |
| Subdivision Name | Chapel Ridge Estates |
| Garage Y/N | true |
| Full Baths | 3 |
| Status | New |
| Directions | GPS |
| High School | Woodland |
| City | Ellenwood |
| Body of Water | None |
| Lot Size Units | Square Feet |
| Lot Size Square Feet | 31842.36 |
| Carport Y/N | false |
| Elementary School | Fairview |
| Property Attached Y/N | false |
| Land Lease Y/N | false |
| Tax Annual Amount | 7594 |
| Home Warranty Y/N | false |
| Middle/Junior High School | Austin Road |
| Property Condition | Resale |
| Structure Type | House |
| Building Area Units | Square Feet |
| Living Area Units | Square Feet |
| Standard Status | Active |
Interior Features
| Interior Amenities | Double Vanity,High Ceilings,Vaulted Ceiling(s),Walk-In Closet(s) |
|---|---|
| Basement | Bath/Stubbed,Daylight,Interior Entry,Unfinished |
| Flooring | Carpet,Hardwood,Tile |
| Total Fireplaces | 4 |
| Common Walls | No Common Walls |
| Air Conditioning Y/N | true |
| Heating Y/N | true |
| Fireplace Y/N | true |
| Above Grade Finished Area | 3020 |
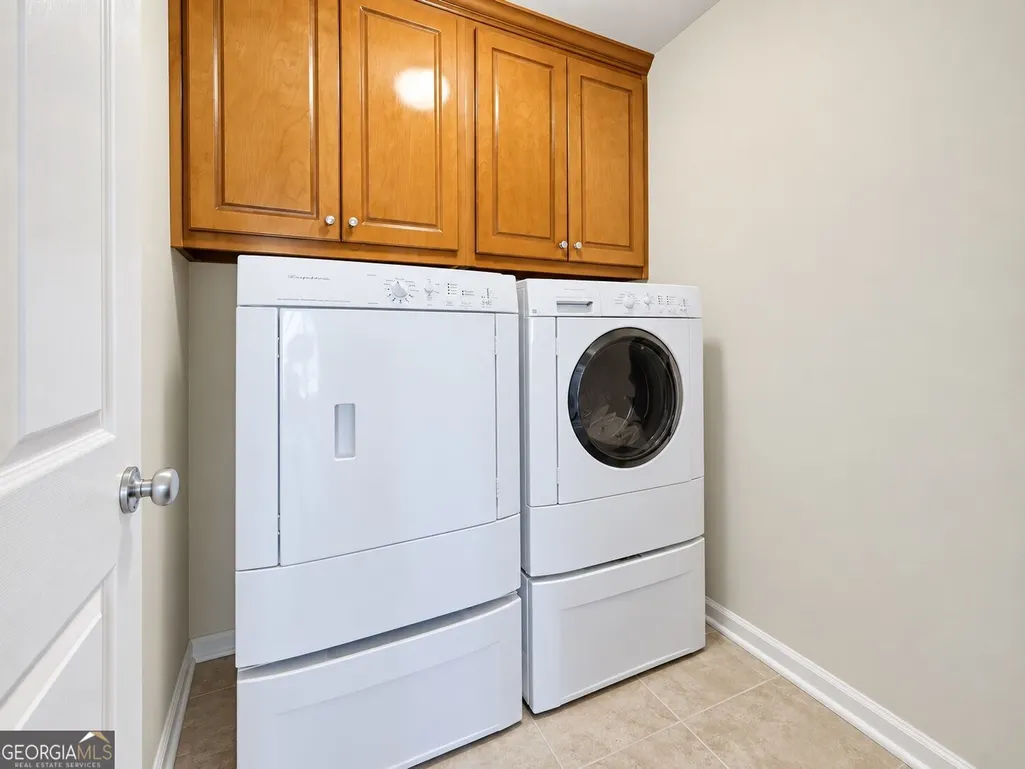
| Laundry Features | Upper Level |
| Total Bedrooms | 4 |
| Main Level Bedrooms | 1 |
| Main Level Bathrooms | 1 |
| Below Grade Finished Area Unit Type | Square Feet |
| LivingAreaSource | Public Records |
| Above Grade Finished Area Unit Type | Square Feet |
| Kitchen Features | Breakfast Bar,Breakfast Room,Pantry,Solid Surface Counters,Walk-in Pantry |
| Total Baths | 3 |
Exterior Features
| Exterior Amenities | Balcony |
|---|---|
| Parking Features | Garage,Attached,Kitchen Level,Garage Door Opener,Side/Rear Entrance |
| Lot Features | Level |
| Water Source | Public |
| Total Parking | 4 |
| Lot Size Area | 31842.36 |
| Foundation Details | Slab |
| Building Area Total | 3020 |
| Lot Size Acres | 0.731 |
| Lot Size Source | Public Records |
Amenities
- Foreclosure
- Views
- Short Sale
- New Construction
- Adult 55+
- Lease To Own
- No HOA Fees
- Furnished
- Primary On Main
- Air Conditioning
- Seller Finance
- Green
- Fixer Upper
- Horse
- Golf
- Fireplace
- Deck
- Garage
- Basement
- Pool
Property vs Single Family Average in 30294
Price
Taxes
Year Built

 ©2026 Georgia Multiple Listing Service All information deemed reliable but not guaranteed. All properties are subject to prior sale, change or withdrawal. Neither listing broker(s) or information provider(s) shall be responsible for any typographical errors, misinformation, misprints and shall be held totally harmless. Listing(s) information is provided for consumer's personal, non-commercial use and may not be used for any purpose other than to identify prospective properties consumers may
