

Views - Primary on Main
































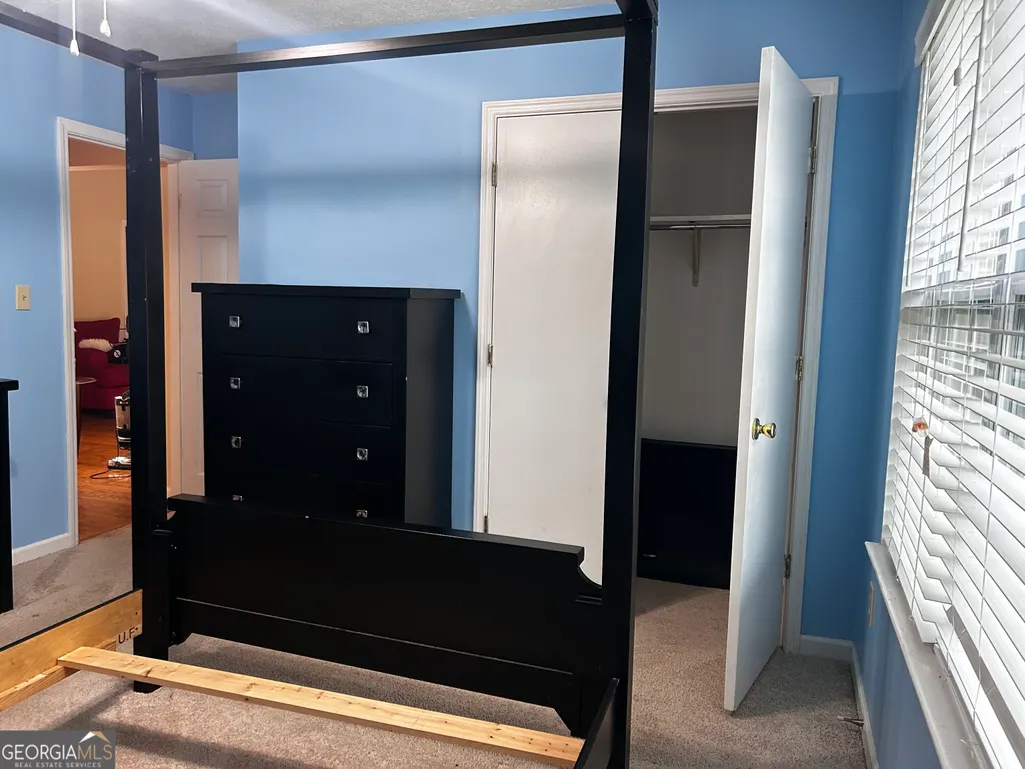
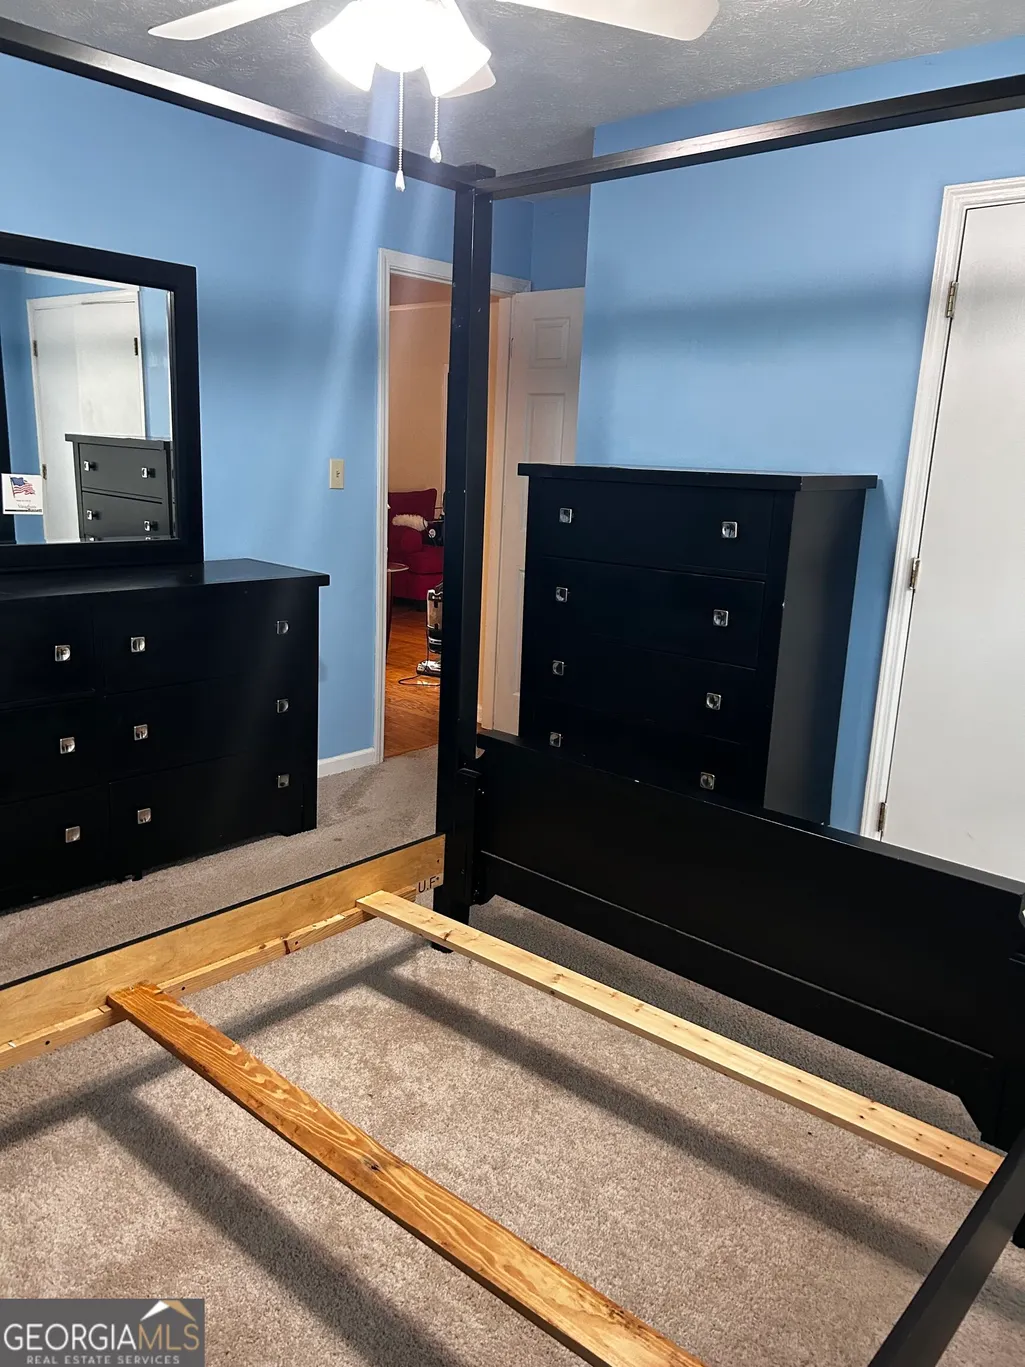
Address
9143 Clubhouse Drive, Riverdale, GA
Price
$ 201,600
Property Attributes
- MLS#10852913
- TypeSingle Family
- Listing Status New
- CountyClayton
- CityRiverdale
- NeighborhoodPebble Creek
- Zip30274
- StyleRanch
- Year Built1990
- Taxes$ 328
- Price$ 201,600
- Bedrooms3
- Full Bathrooms2
- Half Bathrooms0
- Sqr Footage1300
- Lot Size0.16 Acres
Data Source:
Georgia MLS (GAMLS)
Property Description
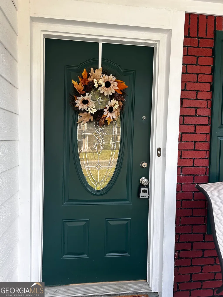
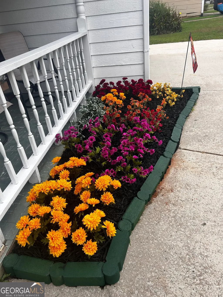
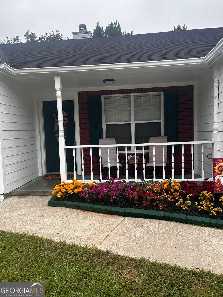
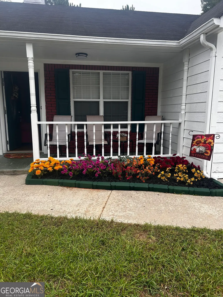
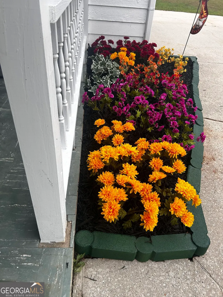
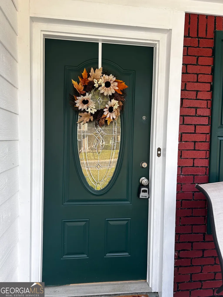
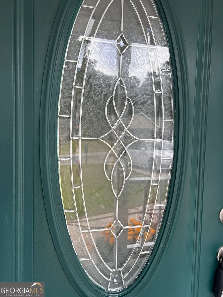
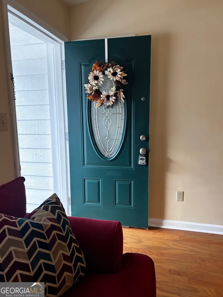
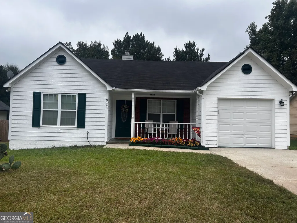
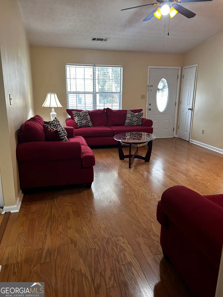
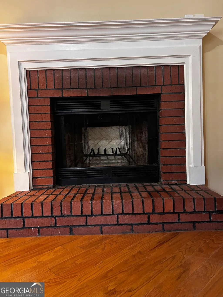
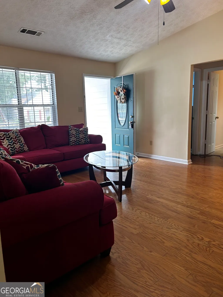
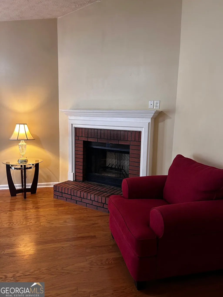
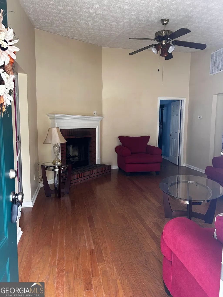
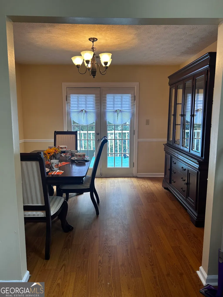
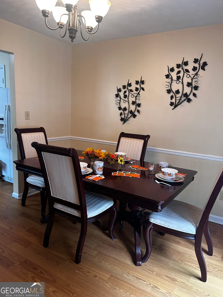
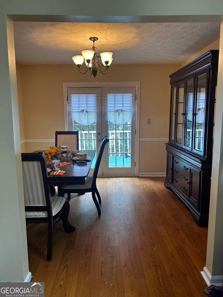
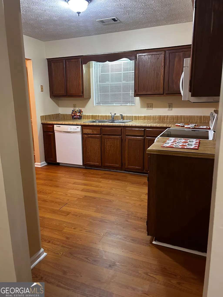
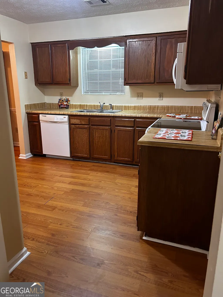
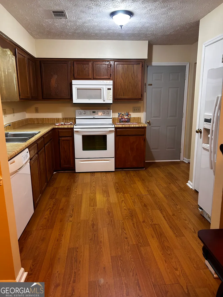
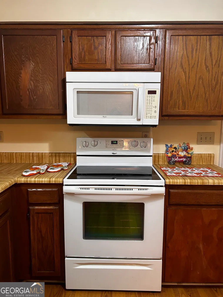
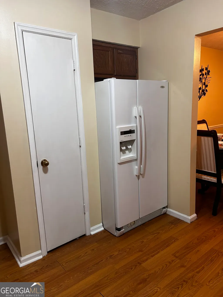
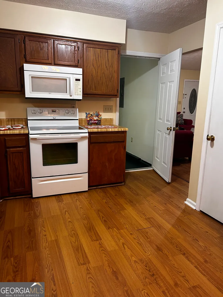
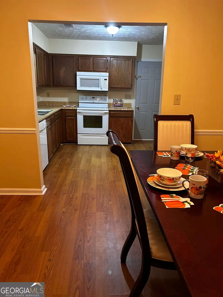
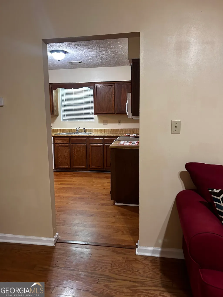
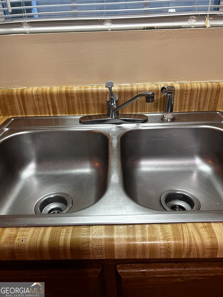
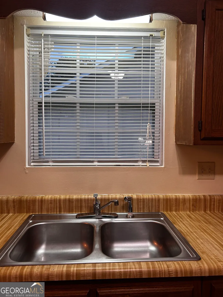
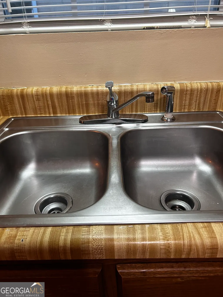
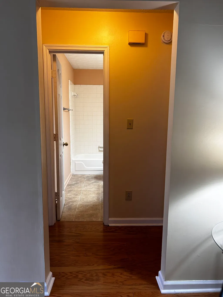
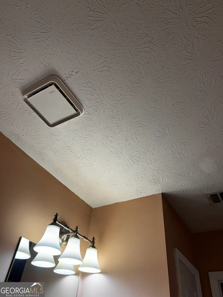
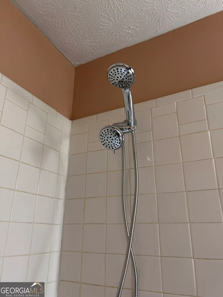
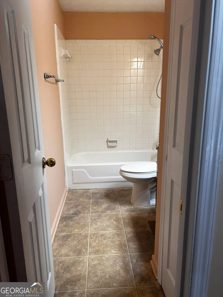
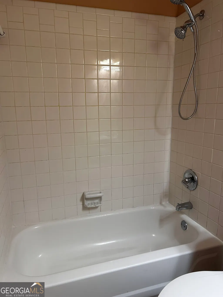
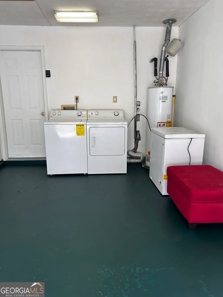
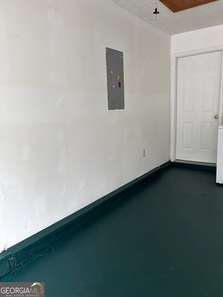
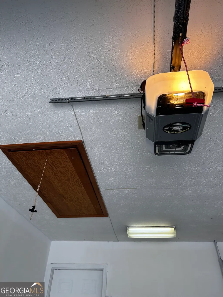
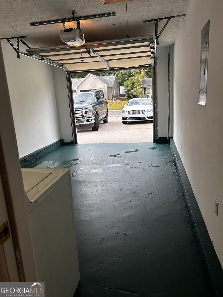
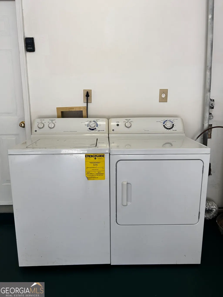
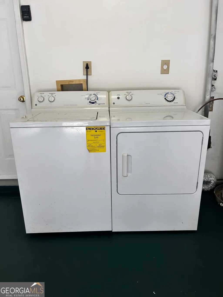
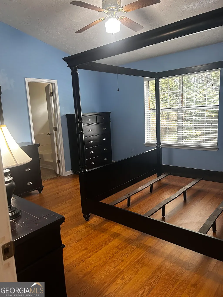
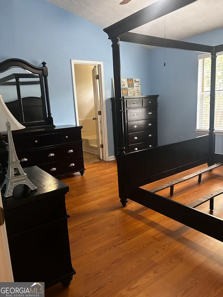
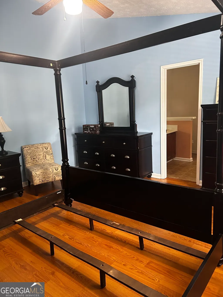
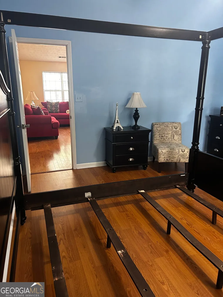
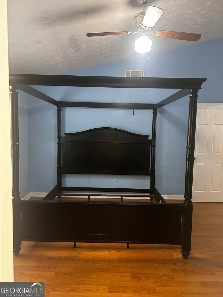
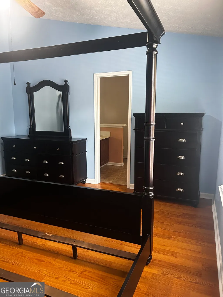
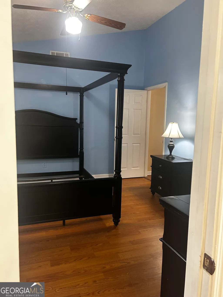
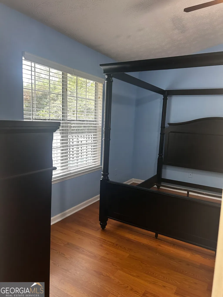
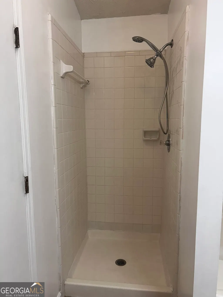
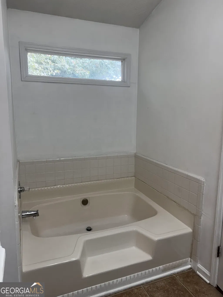
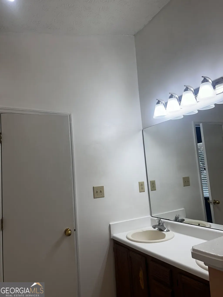
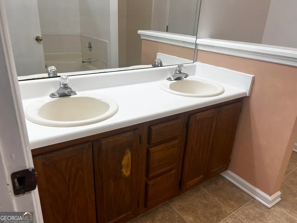
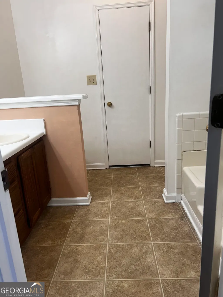
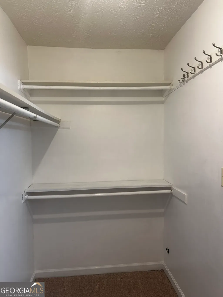
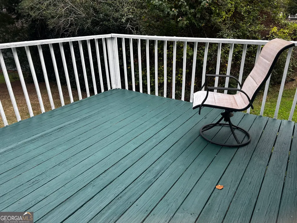
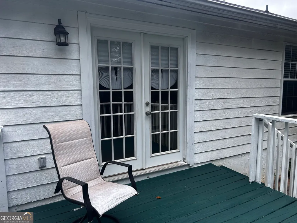
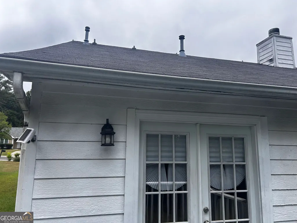
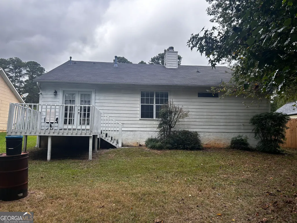
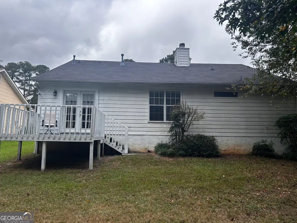
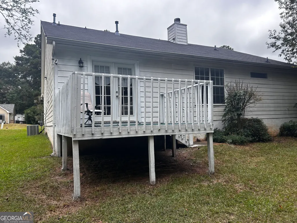
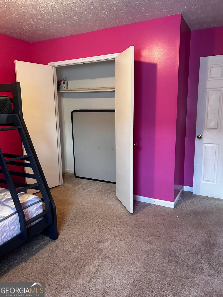
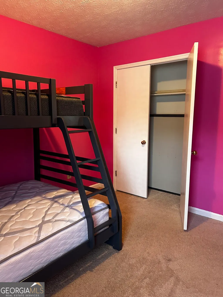
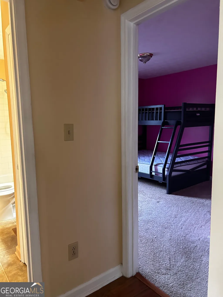
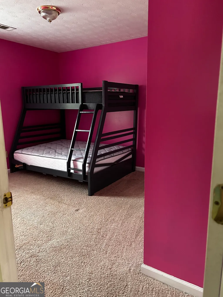
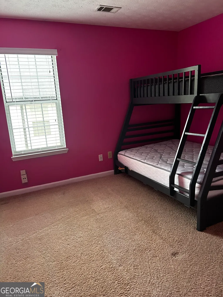
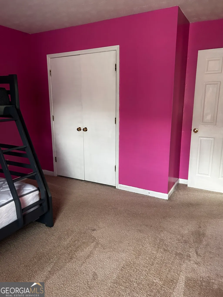
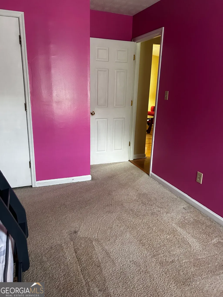
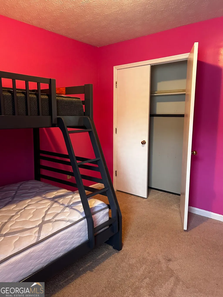
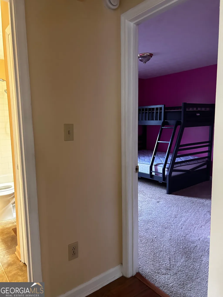
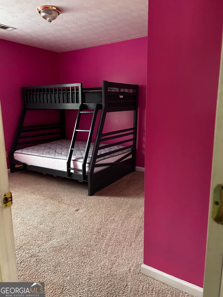
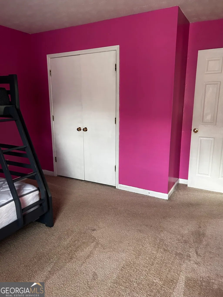
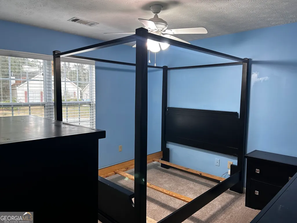
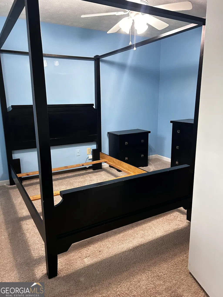
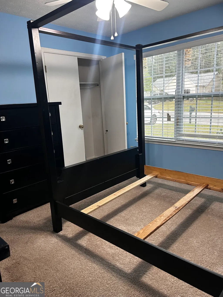
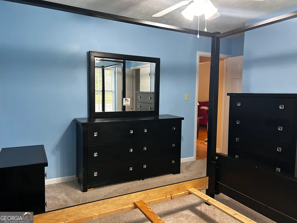
Attractive Curb Appeal: Classic white ranch featuring dark green shutters and a front door. Open Living Space: Soaring vaulted ceiling in the main family room flowing directly into the dining room with French doors to the back deck. Functional Layout: Primary suite with walk-in closet, soaking tub, stand-in shower, and double vanity, plus 2 secondary bedrooms on the opposite side. Ample Parking: Freshly painted 1-car garage with interior laundry setup, plus a double concrete driveway accommodating up to 4 vehicles. Investment Potential: Ideal candidate for first-time buyers or investors seeking affordable housing options in Clayton County. Property is sold as-is; seller will review all written offers. This classic 1990 Ranch home white wood siding-and-dark green shutters and dark green front door with glass insert offers the ideal small 1300 Sq Ft. home, smart move-in option with a one car garage 240 Sq. Ft. Step inside to an airy, light-filled family/living room featuring a vaulted ceiling really makes the house look larger, featuring a white mantle and brick fireplace. The family/living room opens into the kitchen with an adjacent dining room containing French doors that lead to a deck overlooking a quiet backyard. The functional floor plan includes a primary suite complete with a walk-in closet and an ensuite bath offering both a soaking tub and step-in shower, latrine and two sink vanity. On the opposite side of the home, two cozy secondary bedrooms with large closets and this has a shared a full hall/guest bath. Additional highlights include a freshly painted 1-car garage with laundry hookups and a double-wide concrete driveway with ample parking for up to 4 vehicles plus the garage. Sold AS-IS with all offers welcome.
| Elementary School | Middle School | High School |
|---|---|---|
| Brown Elementary School | Pointe South Middle School | Mundys Mill High School |
| Price History | |
|---|---|
| 9/25/2026 | Listed $201,600 |
General Features
| Sewer | Public Sewer |
|---|---|
| Heating | Forced Air,Natural Gas |
| Cooling | Ceiling Fan(s),Central Air |
| Utilities | Cable Available,Electricity Available,High Speed Internet,Natural Gas Available,Other,Phone Available,Water Available |
| Roof | Composition |
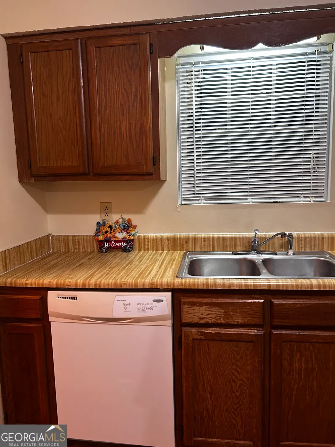
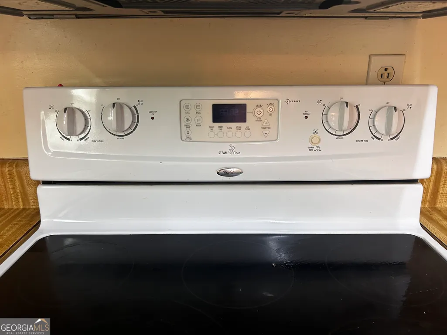
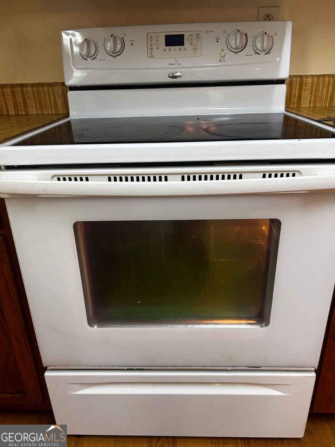
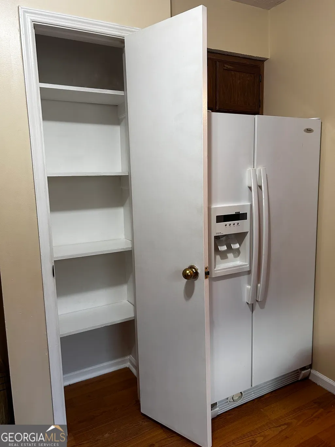
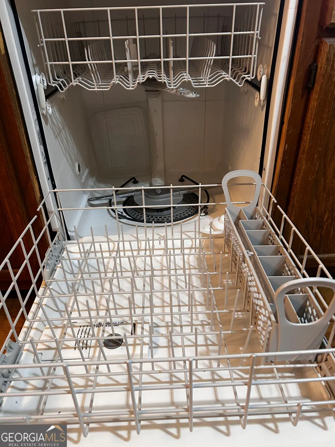
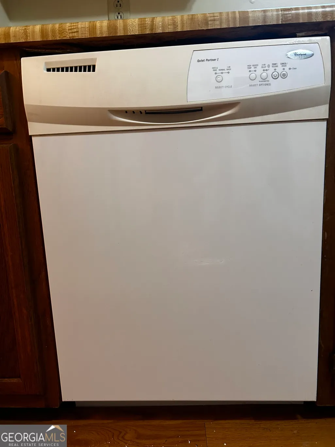
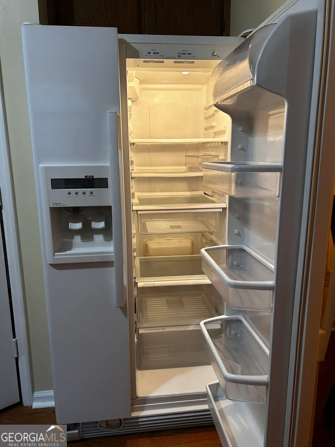
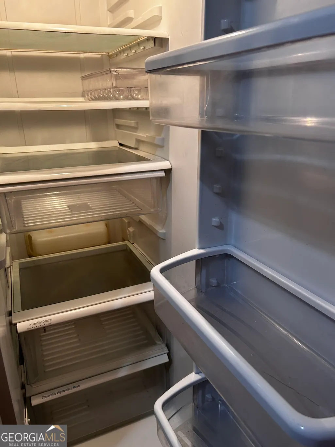
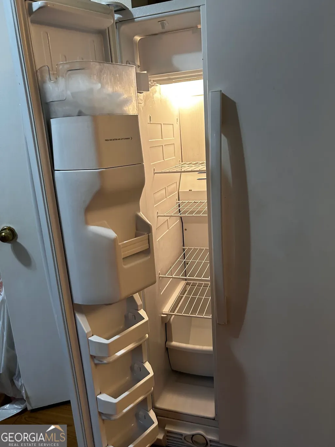
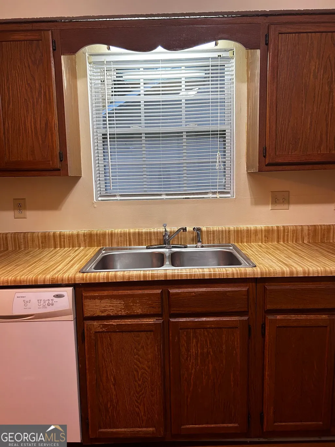
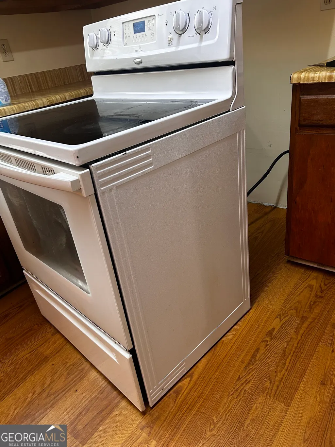
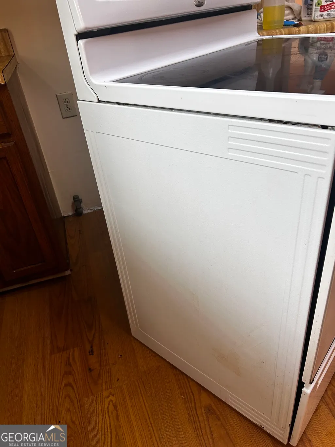
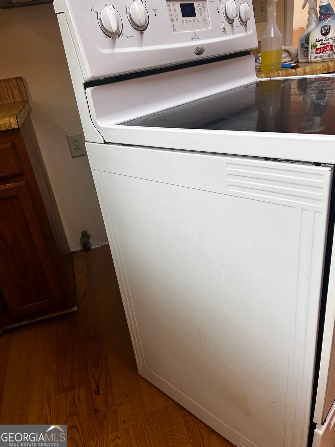
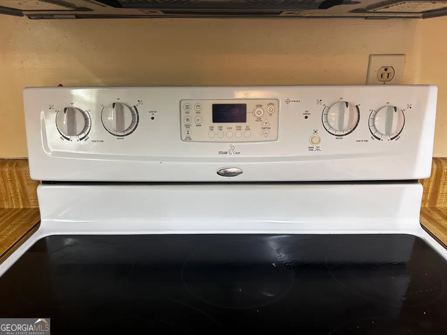
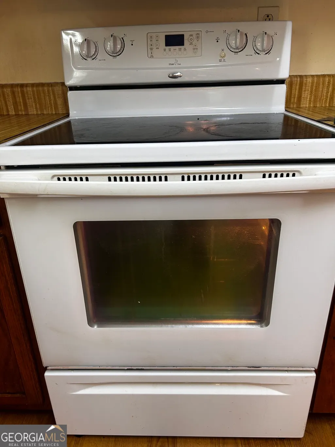
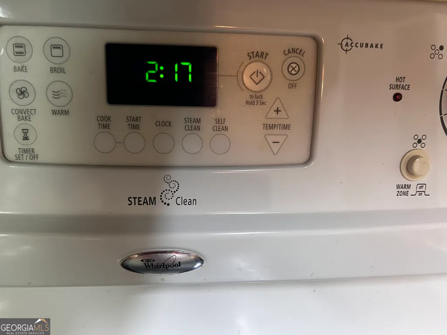
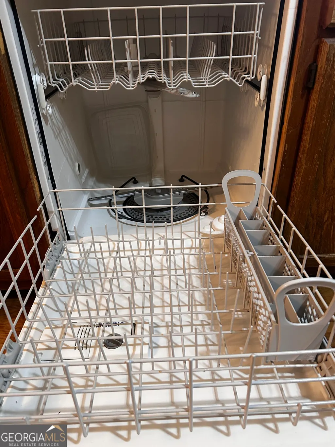
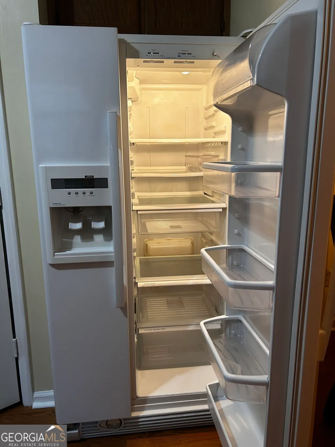
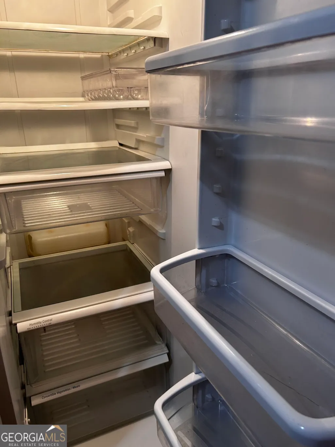
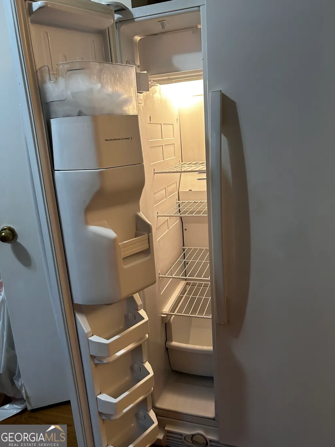
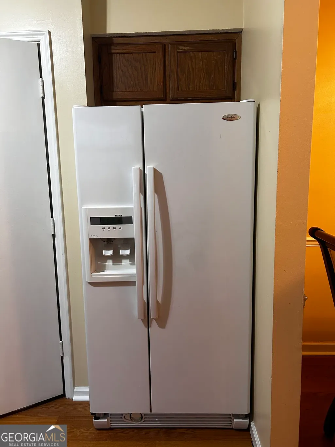
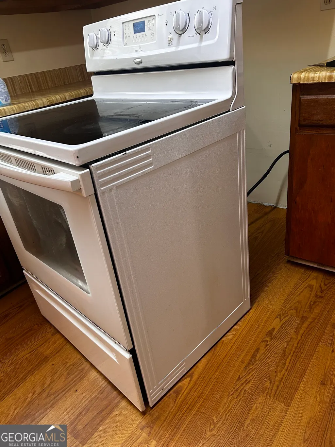
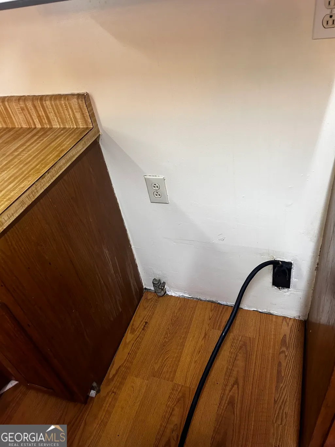
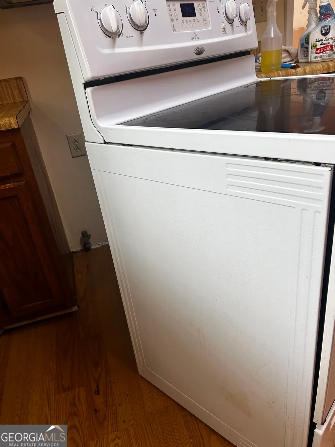
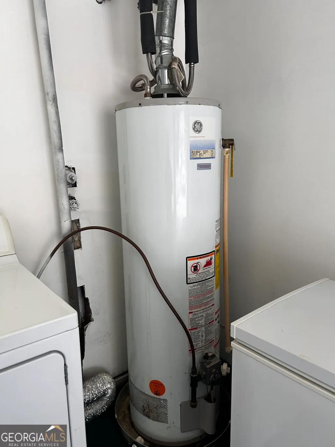
| Appliances | Convection Oven,Cooktop,Dishwasher,Gas Water Heater,Ice Maker,Microwave,Range,Refrigerator |
| Association Fee Includes | None |
| Architectural Style | Ranch |
| Security Features | Carbon Monoxide Detector(s),Smoke Detector(s) |
| Construction Materials | Wood Siding |
| Year Built | 1990 |
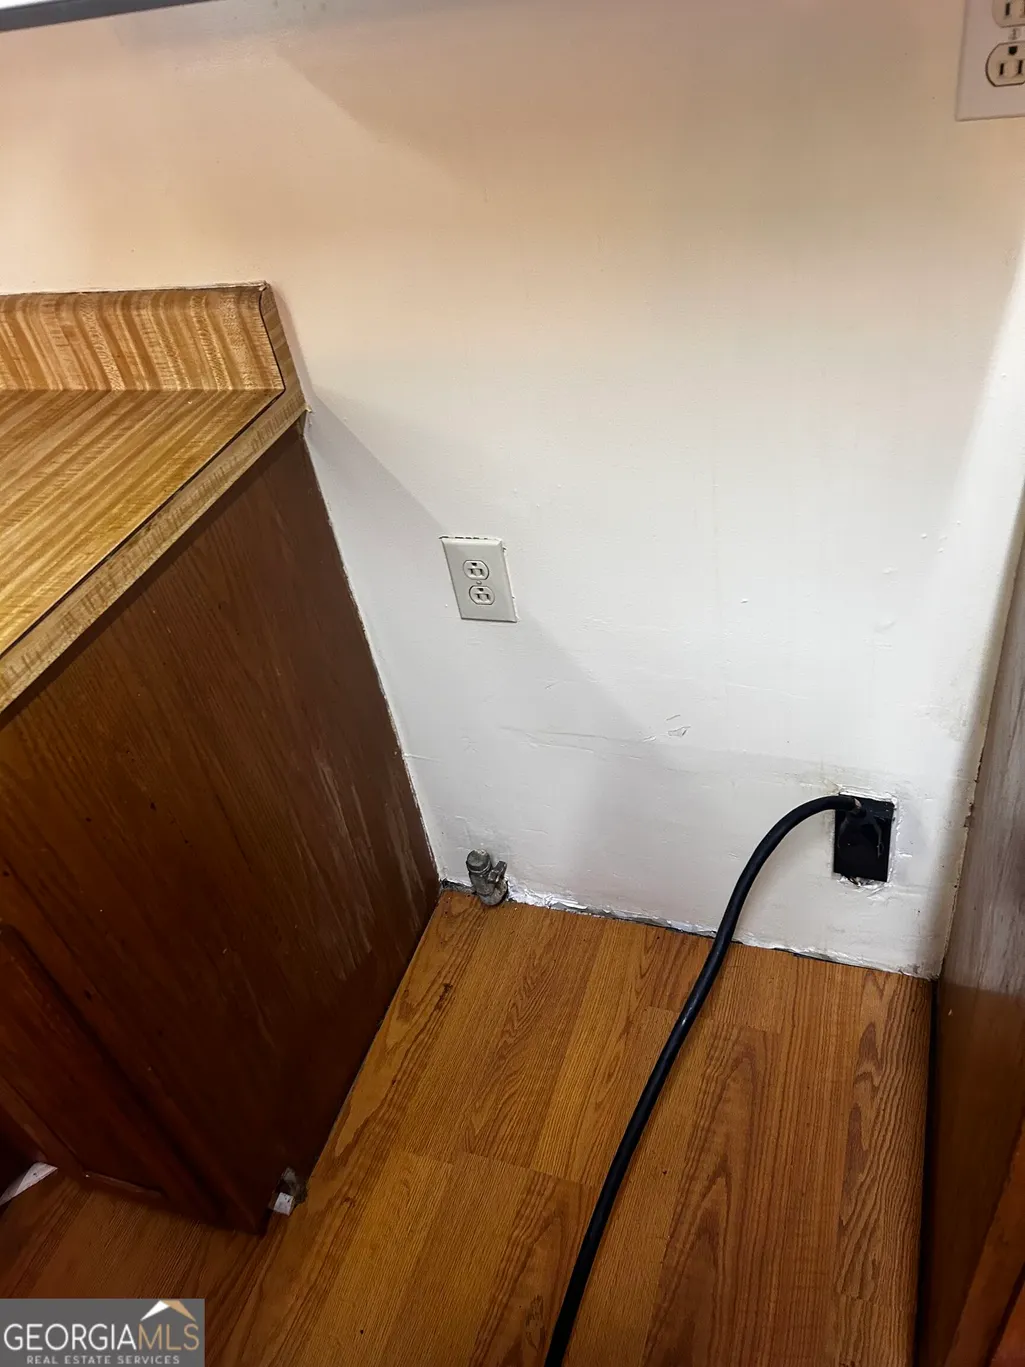
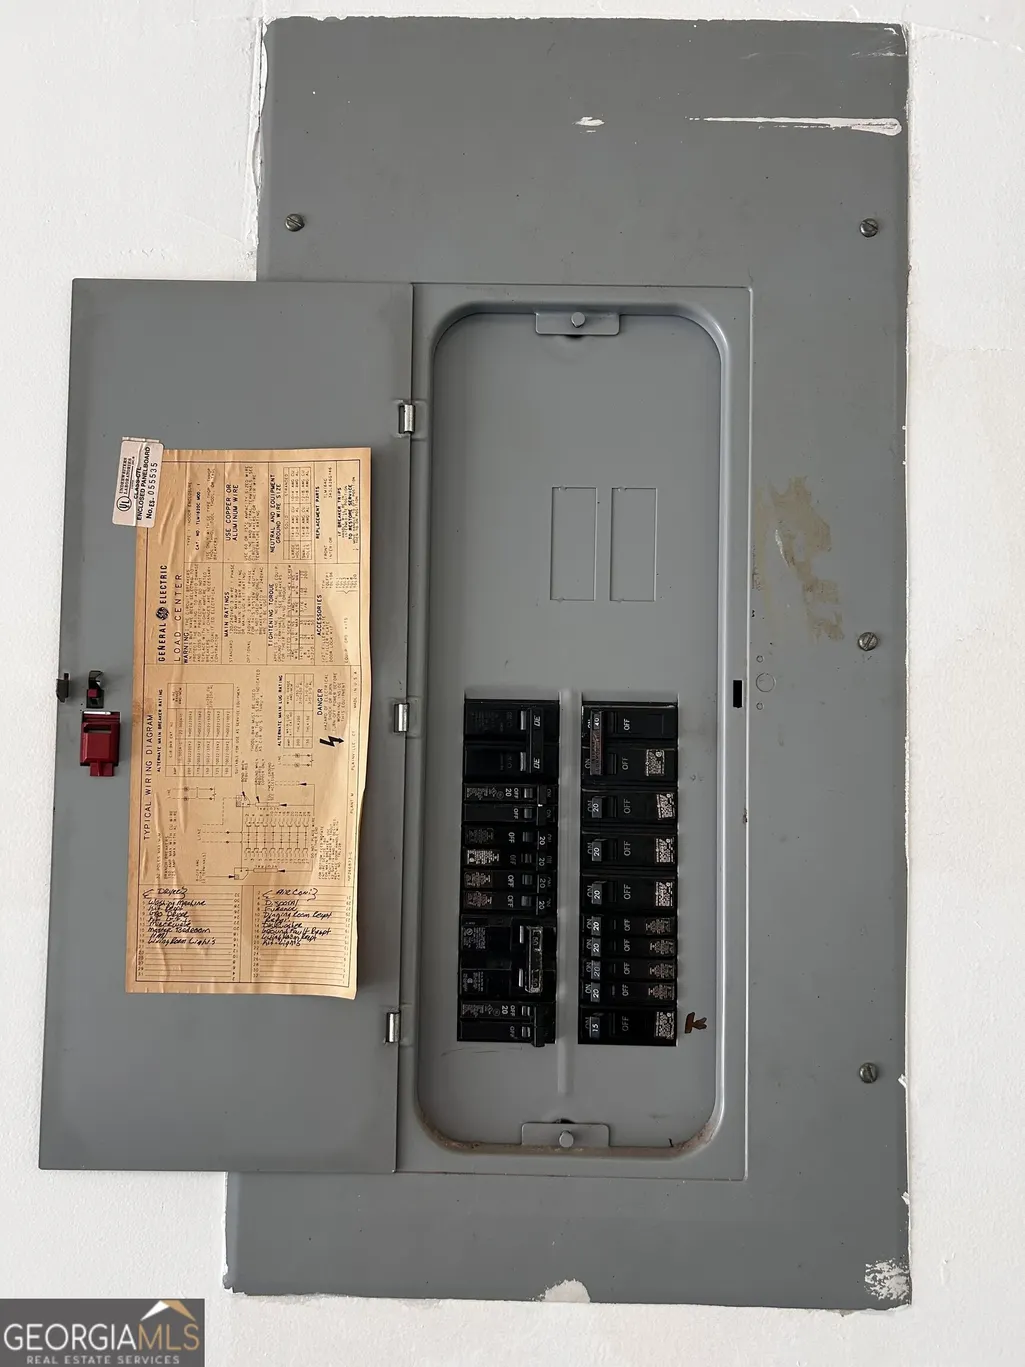
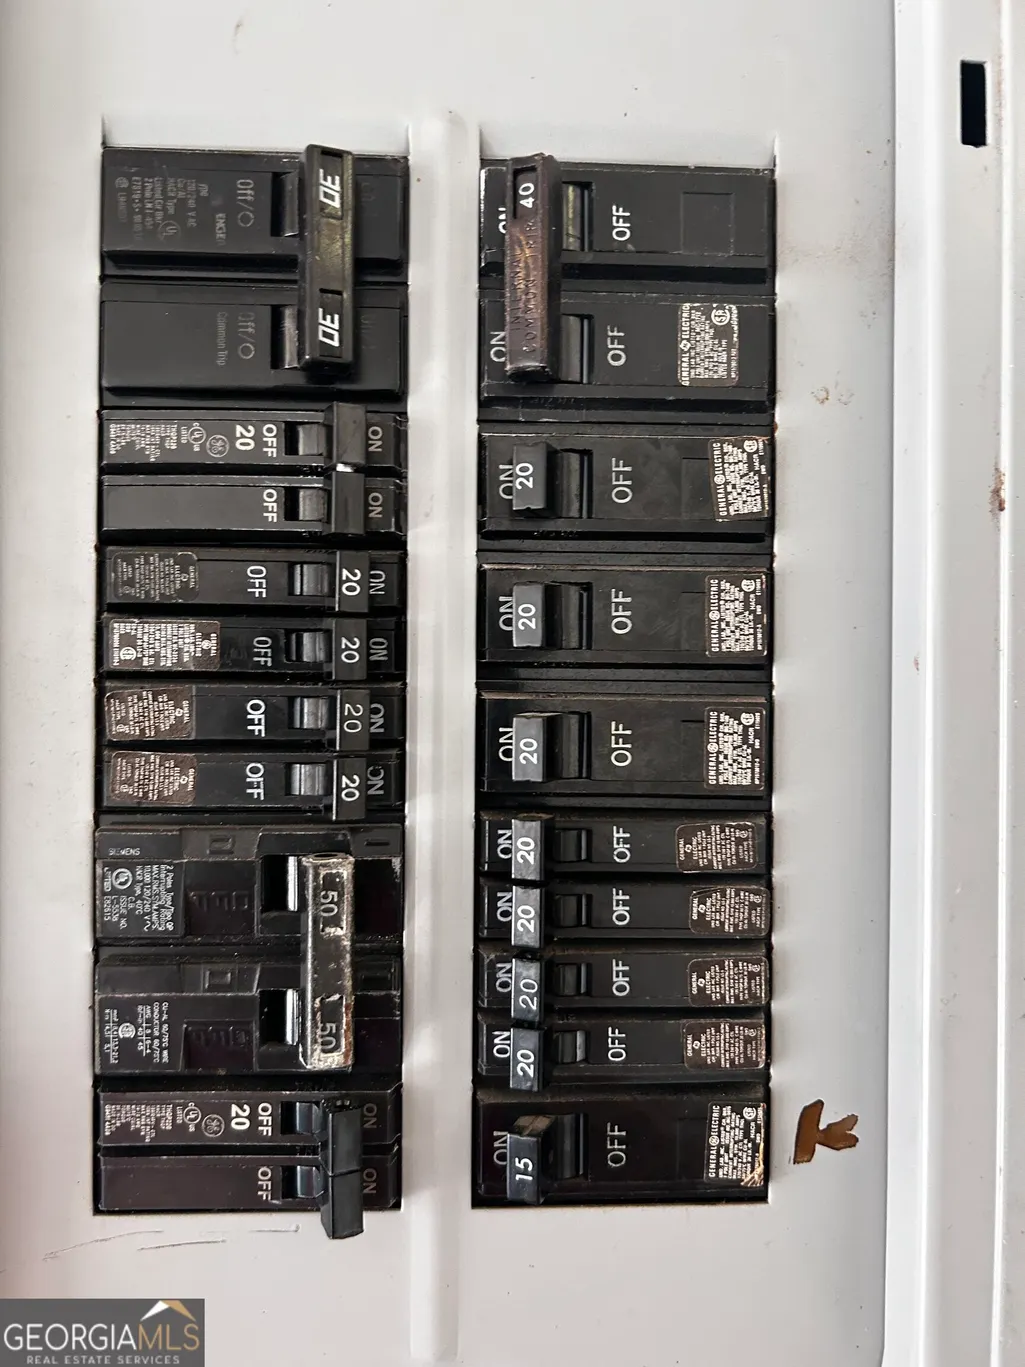
| Electric | 220 Volts |
| View | City |
| Levels | One |
| Property Subtype | Single Family Residence |
| Tax Year | 2026 |
| Community Features | None |
| County | Clayton |
| New Construction | false |
| Property Type | Residential |
| HOA | false |
| Attached Garage | true |
| Subdivision Name | Pebble Creek |
| Garage Y/N | true |
| Full Baths | 2 |
| Status | New |
| Directions | USE your GPS for the best option for you: Option 1: Standard / Major Highway Directions (Recommended) From I-75 South, take Exit 235 for US-19 S / US-41 S (Tara Blvd). Continue on Tara Blvd, turn right onto Flint River Rd, then turn left onto Dorsey Rd. Turn right onto Clubhouse Dr, and the home will be on the left. GPS friendly. Option 2: Short & GPS Friendly GPS friendly. From Hwy 85 S, turn left onto Pointe South Pkwy, right onto Dorsey Rd, then right onto Clubhouse Dr. Property will be on the left. |
| High School | Mundys Mill |
| City | Riverdale |
| Lot Size Units | Square Feet |
| Lot Size Square Feet | 6969.6 |
| Carport Y/N | false |
| Elementary School | Brown |
| Land Lease Y/N | false |
| Tax Annual Amount | 328 |
| Home Warranty Y/N | false |
| Middle/Junior High School | Pointe South |
| Property Condition | Resale |
| Structure Type | House |
| Building Area Units | Square Feet |
| Living Area Units | Square Feet |
| Standard Status | Active |
Interior Features
| Interior Amenities | High Ceilings,Master On Main Level,Separate Shower,Soaking Tub,Vaulted Ceiling(s),Walk-In Closet(s) |
|---|---|
| Basement | None |
| Flooring | Carpet,Hardwood,Vinyl |
| Total Fireplaces | 1 |
| Fireplace Features | Other |
| Air Conditioning Y/N | true |
| Heating Y/N | true |
| Fireplace Y/N | true |
| Above Grade Finished Area | 1300 |
| Laundry Features | In Garage |
| Total Bedrooms | 3 |
| Main Level Bedrooms | 3 |
| Main Level Bathrooms | 2 |
| Below Grade Finished Area Unit Type | Square Feet |
| LivingAreaSource | Public Records |
| Above Grade Finished Area Unit Type | Square Feet |
| Total Baths | 2 |
Exterior Features
| Parking Features | Garage,Attached,Off Street,Parking Pad,Kitchen Level |
|---|---|
| Lot Features | Open Lot |
| Water Source | Public |
| Lot Size Area | 6969.6 |
| Building Area Total | 1300 |
| Lot Size Acres | 0.16 |
| Lot Size Source | Public Records |
Amenities
- Foreclosure
- Views
- Short Sale
- New Construction
- Adult 55+
- Lease To Own
- No HOA Fees
- Furnished
- Primary On Main
- Air Conditioning
- Seller Finance
- Green
- Fixer Upper
- Horse
- Golf
- Fireplace
- Deck
- Garage
- Basement
- Pool
Property vs Single Family Average in 30274
Price
Taxes
Year Built

 ©2026 Georgia Multiple Listing Service All information deemed reliable but not guaranteed. All properties are subject to prior sale, change or withdrawal. Neither listing broker(s) or information provider(s) shall be responsible for any typographical errors, misinformation, misprints and shall be held totally harmless. Listing(s) information is provided for consumer's personal, non-commercial use and may not be used for any purpose other than to identify prospective properties consumers may
