

Primary on Main




Address
3915 Green Forest Lane Se, Smyrna, GA
Price
$ 430,000
Property Attributes
- MLS#10853580
- TypeSingle Family
- Listing Status Coming Soon
- CountyCobb
- CitySmyrna
- NeighborhoodGreen Forest
- Zip30082
- StyleBrick 4 Side, Ranch, Traditional
- Year Built1971
- Taxes$ 348
- Price$ 430,000
- Bedrooms3
- Full Bathrooms2
- Half Bathrooms0
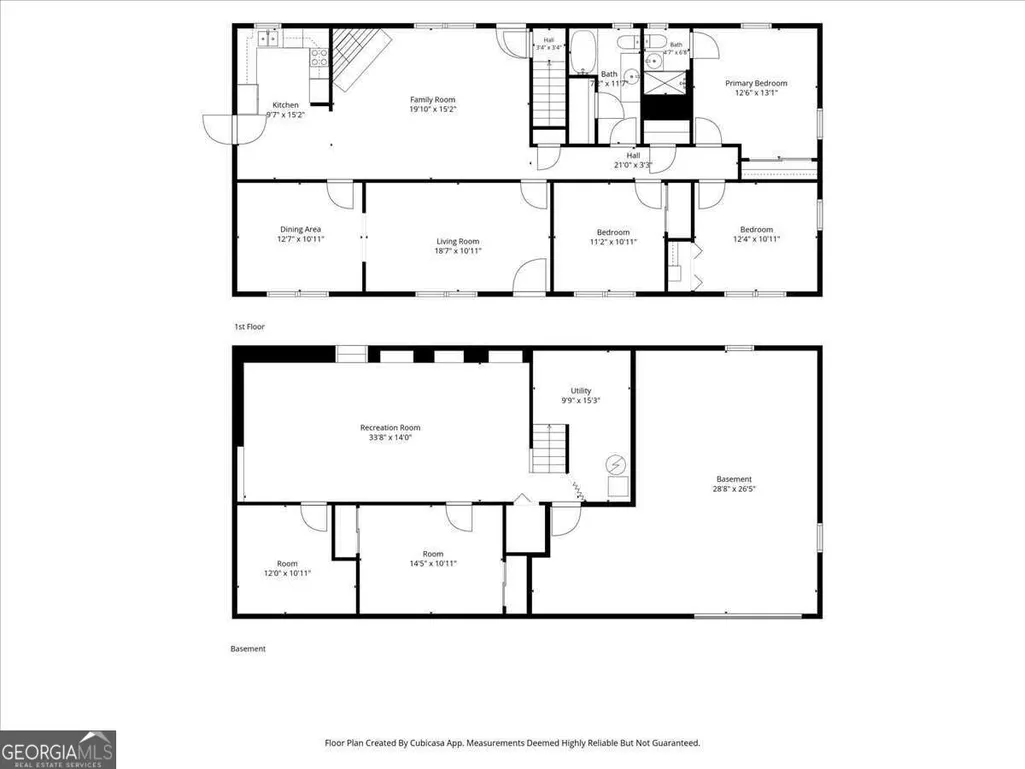
- Sqr Footage2680
- Lot Size0.35 Acres
Data Source:
Georgia MLS (GAMLS)
Property Description
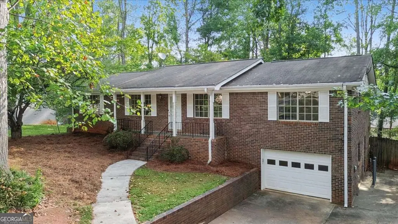
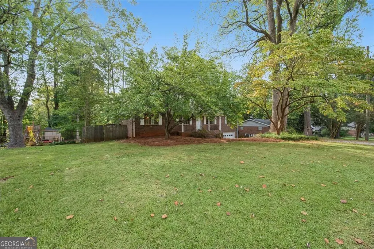
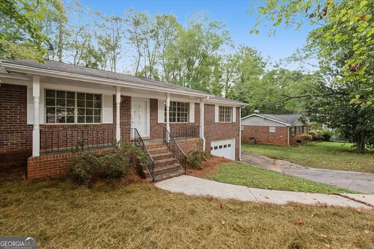
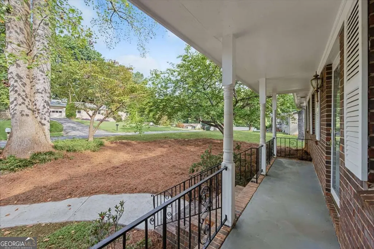
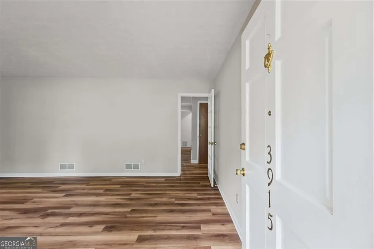
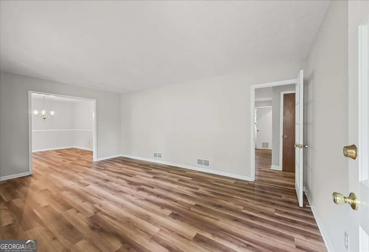
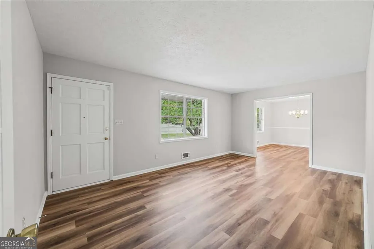
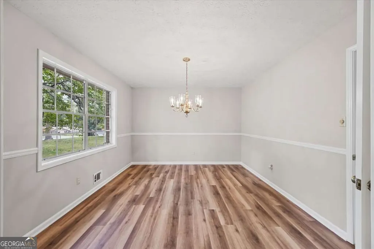
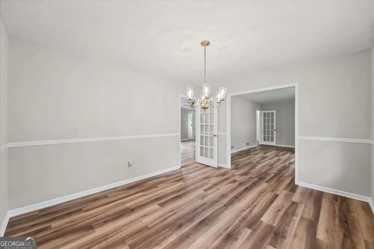
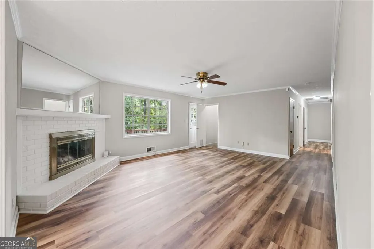
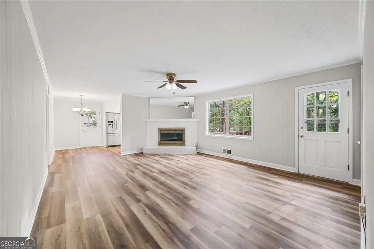
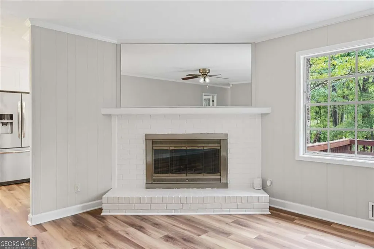
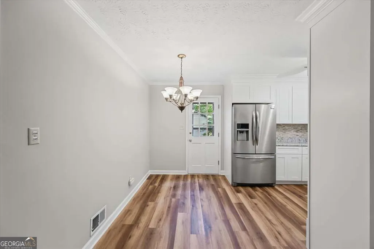
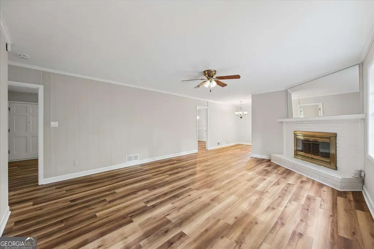
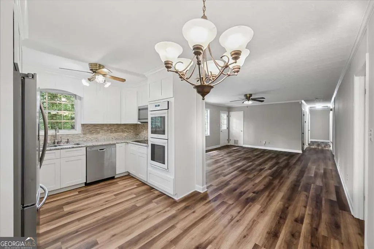
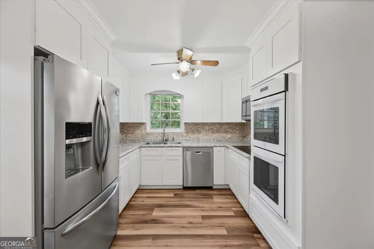
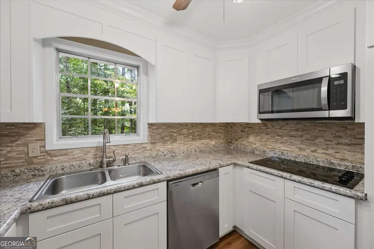
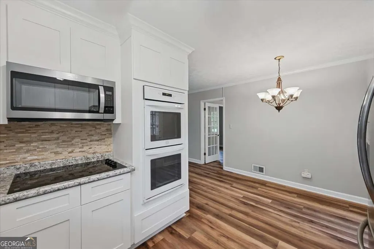
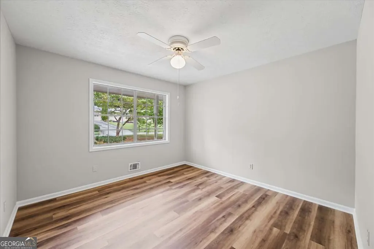
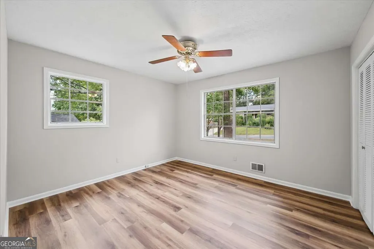
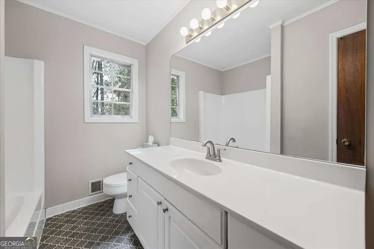
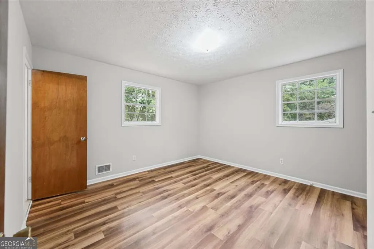
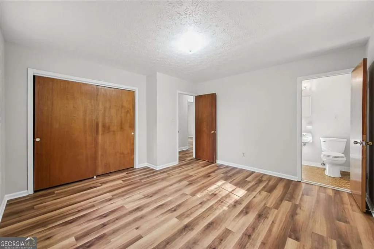
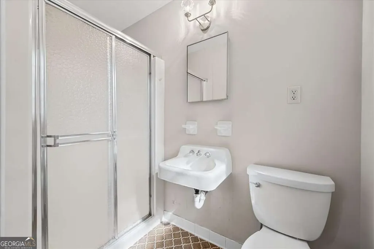
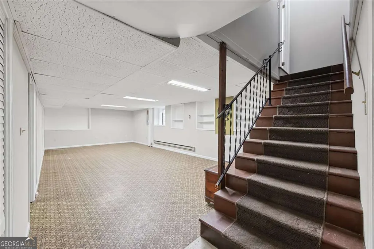
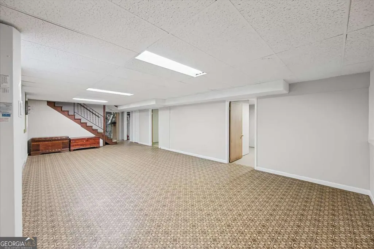
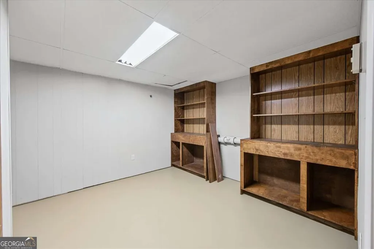
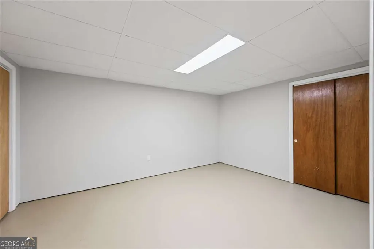
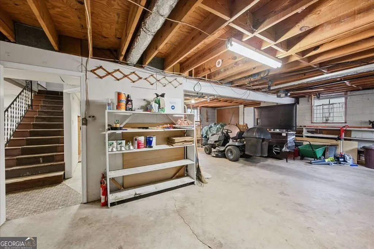
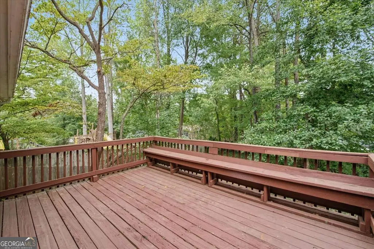
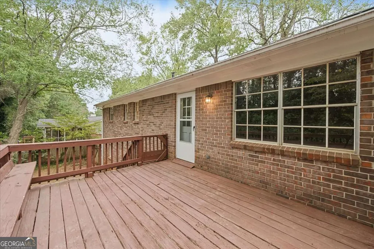
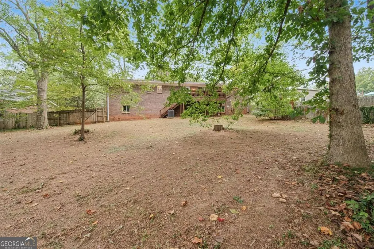
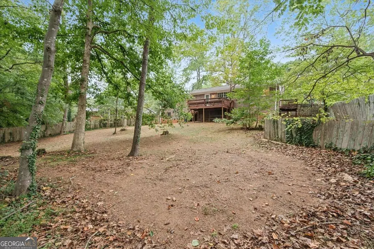
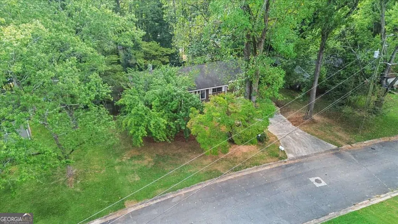
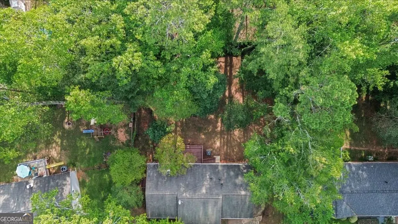
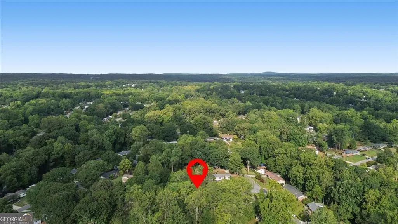
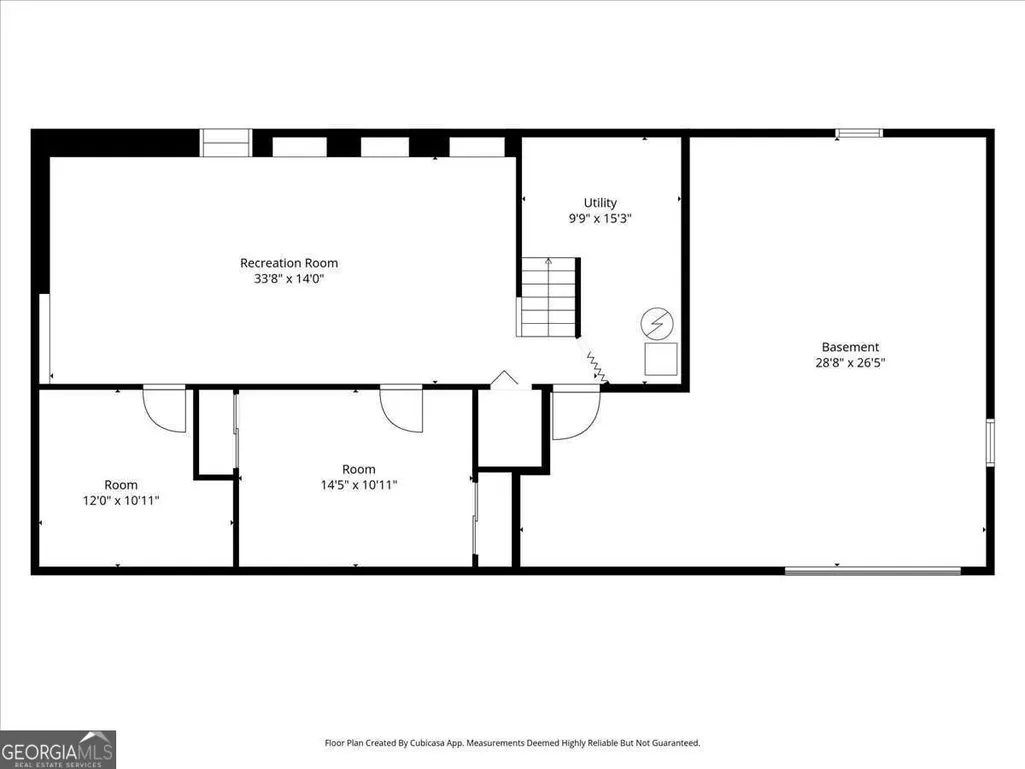
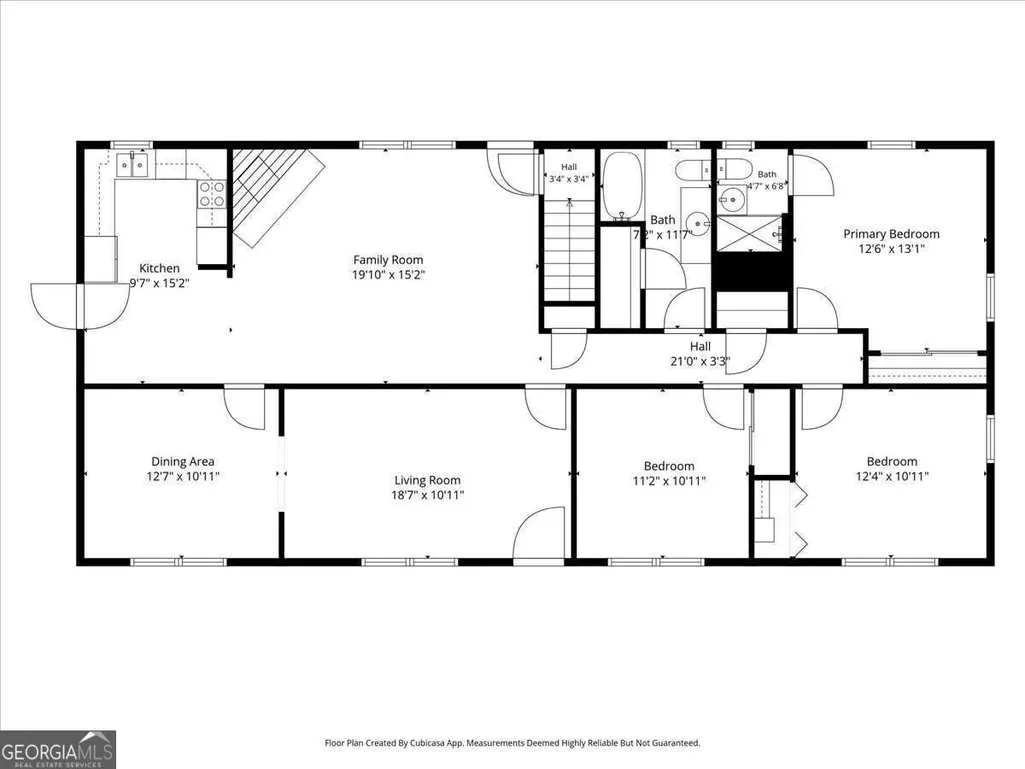
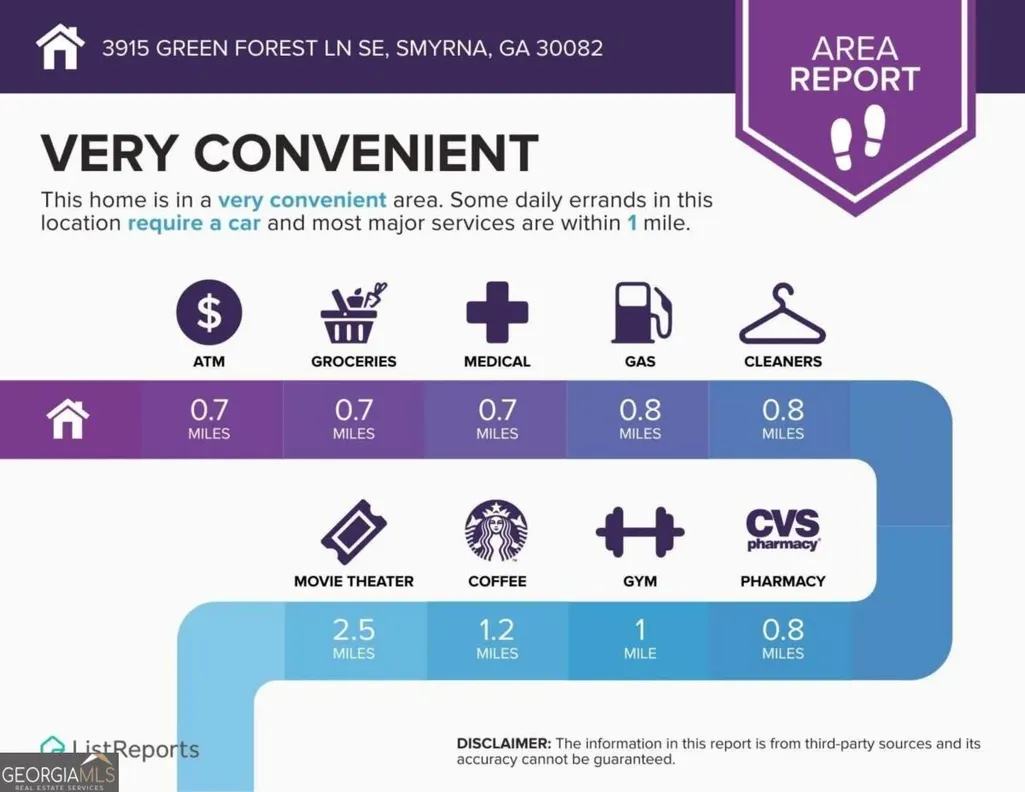
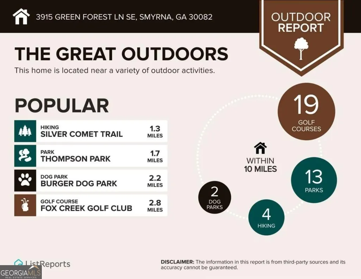
Own a classic beauty in the heart of Smyrna! This late era Mid Century Modern four sided brick ranch, built in 1971, sits in the established Green Forest community just 10 minutes from I 285. Warm toned brand new LVP flooring flows throughout this move in ready 3 bedroom, 2 bath home, which offers 2,680 square feet including a finished basement. Blending fresh updates with preserved vintage charm, the home retains its original Mid Century flair-including the classic bathroom tile that adds character & authenticity. The main level features a breakfast area with a door leading to the side porch, a comfortable family room with a striking angled fireplace plus a separate living room, & elegant French doors that enhance the home's architectural appeal. The finished basement provides exceptional flexibility with a large recreation/play/fitness room & two additional bonus rooms with storage-ideal for home office space, hobby rooms, or other uses. A rocking chair front porch & a dedicated workshop complete the property's functional appeal. Br& new updates include new LVP flooring, professional interior paint, a 50 gallon water heater, kitchen countertops, backsplash, cabinets, dishwasher, microwave, & garbage disposal. Outdoor enthusiasts will appreciate being just 1.3 miles from the Silver Comet Trail, 2.7 miles from historic downtown Smyrna, & within 2 miles of four parks offering swimming, tennis, trails, & ball fields. Known as the Jonquil City, Smyrna continues to grow with ongoing downtown redevelopment, making this beautifully refreshed home an ideal blend of comfort, convenience, & community.
| Elementary School | Middle School | High School |
|---|---|---|
| King Springs Elementary School | Griffin Middle School | Campbell High School |
| Price History | |
|---|---|
| 9/25/2026 | Listed $430,000 |
General Features
| Sewer | Public Sewer |
|---|---|
| Heating | Central,Forced Air |
| Cooling | Ceiling Fan(s),Central Air,Whole House Fan |
| Utilities | Cable Available,Electricity Available,Natural Gas Available,Phone Available,Sewer Connected,Water Available |
| Roof | Composition |
| Appliances | Cooktop,Dishwasher,Disposal,Double Oven,Microwave,Refrigerator |
| Association Fee Includes | None |
| Patio/Porch Features | Deck,Porch |
| Architectural Style | Brick 4 Side,Ranch,Traditional |
| Security Features | Security System,Smoke Detector(s) |
| Construction Materials | Brick |
| Year Built | 1971 |
| Electric | 220 Volts |
| Levels | One |
| Property Subtype | Single Family Residence |
| Tax Year | 2025 |
| Waterfront Features | No Dock Or Boathouse |
| Community Features | Walk To Schools,Near Shopping |
| County | Cobb |
| New Construction | false |
| Property Type | Residential |
| HOA | false |
| Attached Garage | true |
| Subdivision Name | Green Forest |
| Garage Y/N | true |
| Full Baths | 2 |
| Status | Coming Soon |
| Directions | From I-285, turn left onto Cumberland Pkwy (.6 mi). Turn right onto S Cobb Dr (2.1 mi). Turn left onto Magnolia Dr (.3 mi). Turn left onto Lake Dr (.5 mi). Turn left onto Green Forest Dr (.1 mi). Home will be on your left. |
| High School | Campbell |
| City | Smyrna |
| Body of Water | None |
| Lot Size Units | Square Feet |
| Lot Size Square Feet | 15246 |
| Carport Y/N | false |
| Elementary School | King Springs |
| Property Attached Y/N | false |
| Land Lease Y/N | false |
| Tax Annual Amount | 348 |
| Home Warranty Y/N | false |
| Middle/Junior High School | Griffin |
| Property Condition | Resale |
| Structure Type | House |
| Building Area Units | Square Feet |
| Living Area Units | Square Feet |
| Standard Status | Coming Soon |
Interior Features
| Interior Amenities | Bookcases,Master On Main Level,Rear Stairs |
|---|---|
| Basement | Daylight,Exterior Entry,Finished,Full |
| Flooring | Laminate,Tile,Vinyl |
| Total Fireplaces | 1 |
| Fireplace Features | Family Room |
| Common Walls | No Common Walls |
| Air Conditioning Y/N | true |
| Heating Y/N | true |
| Fireplace Y/N | true |
| Above Grade Finished Area | 1680 |
| Laundry Features | In Basement |
| Total Bedrooms | 3 |
| Below Grade Finished Area | 1000 |
| Main Level Bedrooms | 3 |
| Main Level Bathrooms | 2 |
| Below Grade Finished Area Unit Type | Square Feet |
| LivingAreaSource | Owner |
| Above Grade Finished Area Unit Type | Square Feet |
| Kitchen Features | Breakfast Area |
| Total Baths | 2 |
| Dining Room Features | Separate Room |
Exterior Features
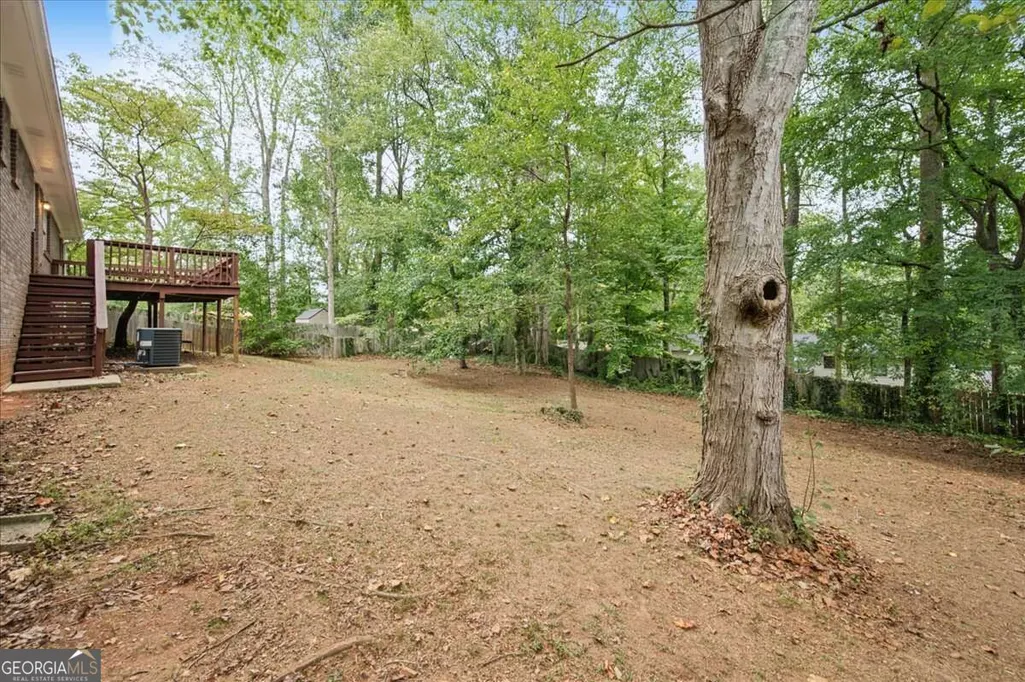
| Vegetation | Grassed,Partially Wooded |
|---|---|
| Fencing | Back Yard,Wood |
| Parking Features | Garage,Attached,Basement,Garage Door Opener |
| Lot Features | Private |
| Water Source | Public |
| Total Parking | 1 |
| Lot Size Area | 15246 |
| Foundation Details | Block |
| Building Area Total | 2680 |
| Lot Size Acres | 0.35 |
| Lot Size Source | Owner |
| Waterfront Y/N | false |
Amenities
- Foreclosure
- Views
- Short Sale
- New Construction
- Adult 55+
- Lease To Own
- No HOA Fees
- Furnished
- Primary On Main
- Air Conditioning
- Seller Finance
- Green
- Fixer Upper
- Horse
- Golf
- Fireplace
- Deck
- Garage
- Basement
- Pool
Property vs Single Family Average in 30082
Price
Taxes
Year Built

 ©2026 Georgia Multiple Listing Service All information deemed reliable but not guaranteed. All properties are subject to prior sale, change or withdrawal. Neither listing broker(s) or information provider(s) shall be responsible for any typographical errors, misinformation, misprints and shall be held totally harmless. Listing(s) information is provided for consumer's personal, non-commercial use and may not be used for any purpose other than to identify prospective properties consumers may
