

Primary on Main











Address
80 Berkshire Keep, Covington, GA
Price
$ 310,000
Property Attributes
- MLS#10854726
- TypeSingle Family
- Listing Status New
- CountyNewton
- CityCovington
- NeighborhoodBerkshire
- Zip30016
- StyleRanch
- Year Built2000
- Taxes$ 2052
- Price$ 310,000
- Bedrooms3
- Full Bathrooms2
- Half Bathrooms0
- Sqr Footage1749
- Lot Size1.04 Acres
Data Source:
Georgia MLS (GAMLS)
Property Description
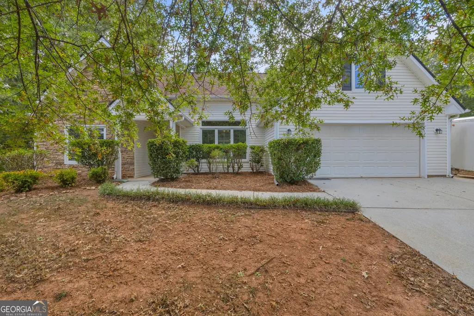
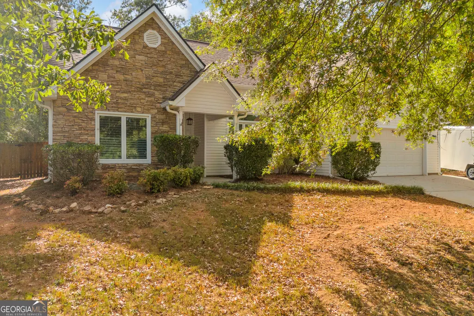
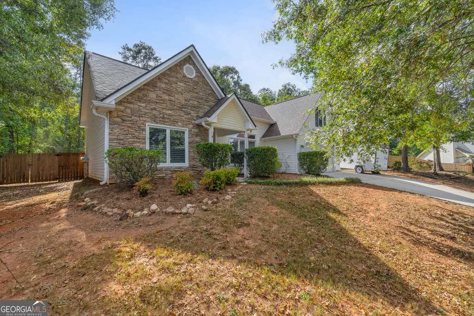
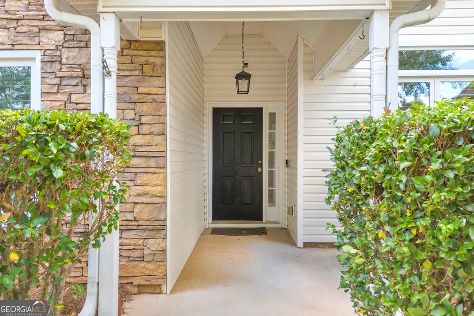
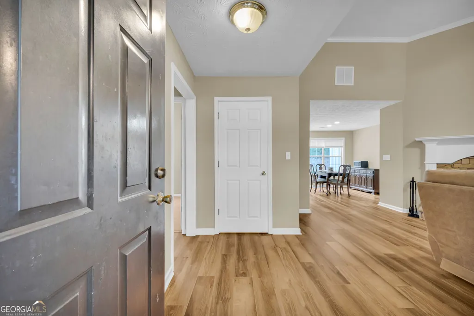
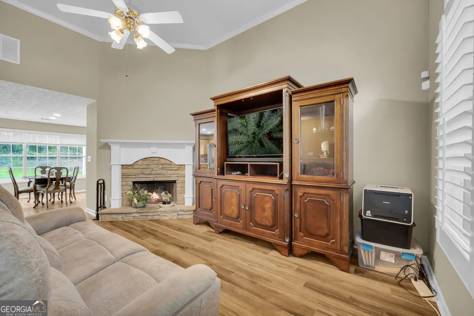
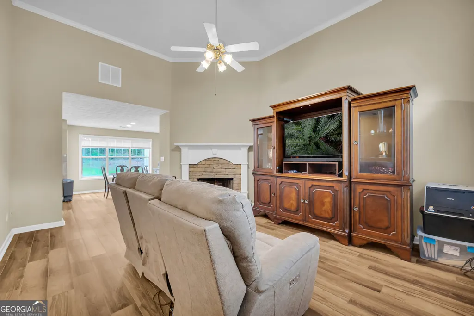
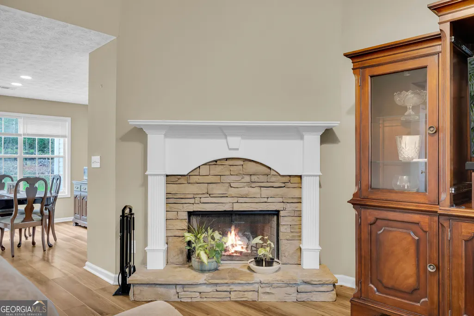
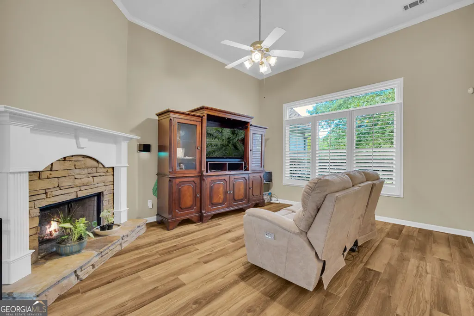
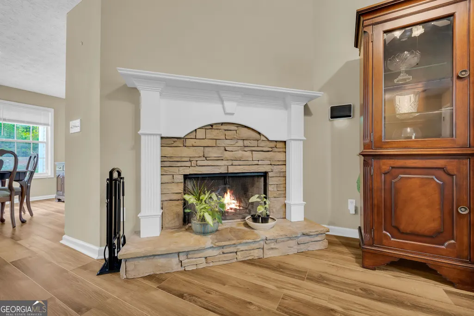
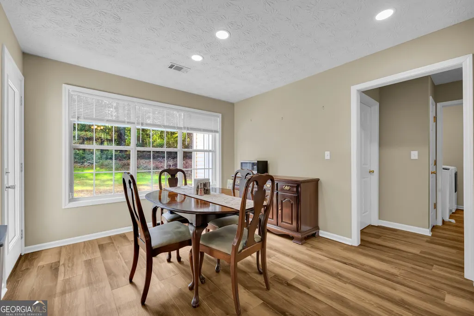
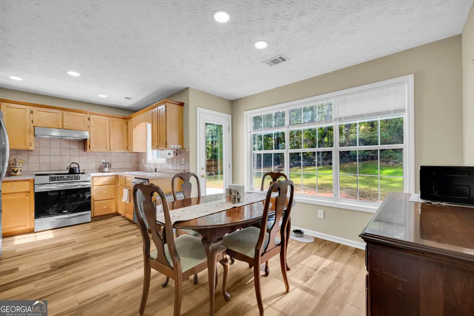
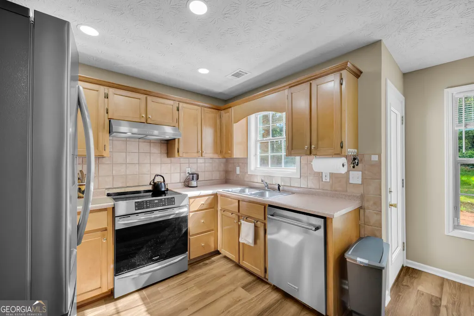
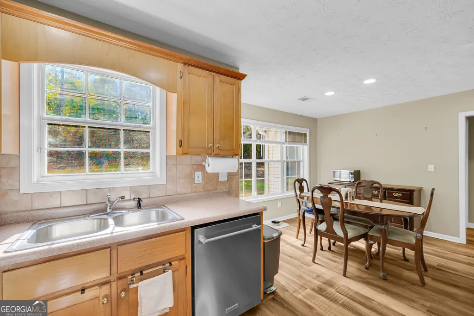
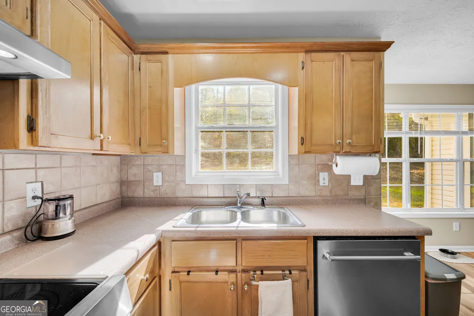
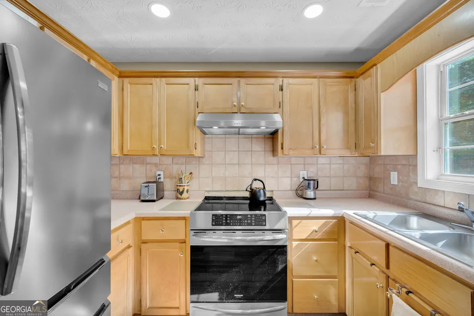
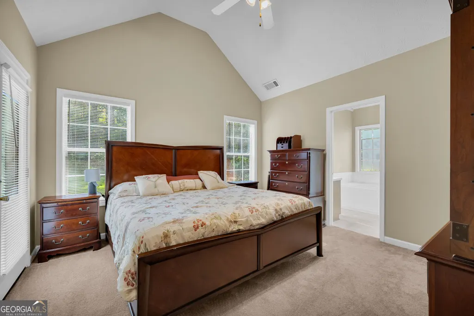
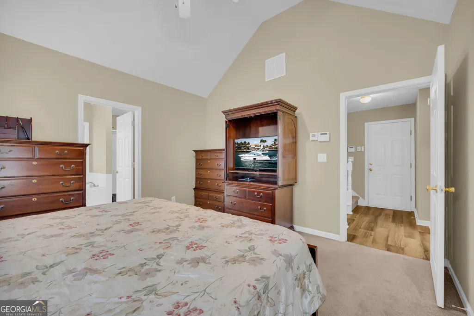
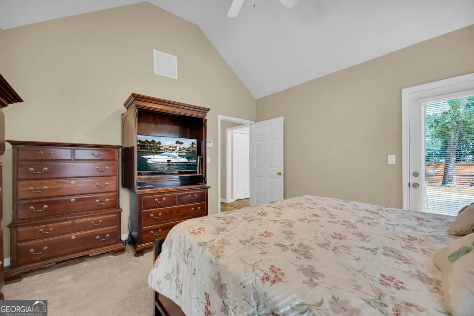
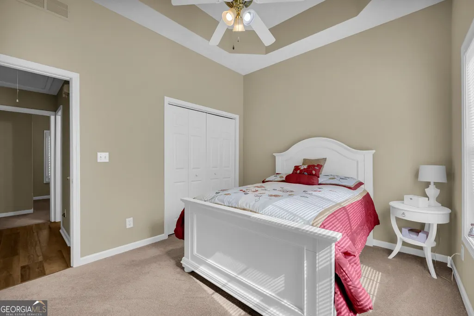
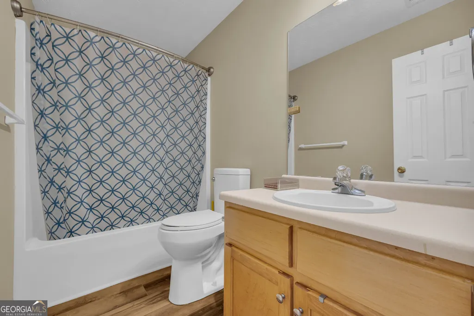
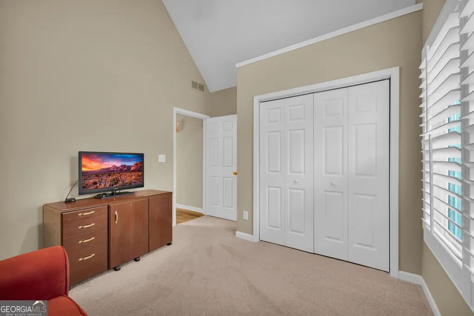
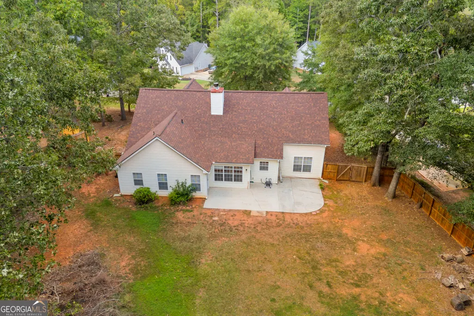
Charming Ranch Home with Spacious Bonus Room & Desirable Split-Bedroom Floor Plan Welcome home to this well-appointed ranch featuring a large upstairs bonus room and a thoughtfully designed split-bedroom floor plan. The spacious main-level layout offers comfort and functionality, with the primary suite conveniently located on the main floor. The inviting primary bedroom features a vaulted ceiling and leads into a beautifully appointed primary bath with vaulted ceiling, jetted tub, and his-and-hers vanities. Throughout the home, you'll find a combination of carpet and LVP flooring, offering both comfort and easy maintenance. Plantation shutters add timeless style and character. Gather with family and friends in the spacious family room, highlighted by vaulted ceilings and a wood-burning fireplace that creates a warm and inviting atmosphere. The kitchen features stainless-steel appliances and provides a functional space for everyday meals and entertaining. Step outside to enjoy the rear grilling deck, perfect for outdoor dining and entertaining. The fenced backyard offers privacy and includes a double gate for convenient access. The home's vinyl siding provides attractive, low-maintenance exterior appeal. Additional features include an extended parking pad on the driveway, providing extra space for vehicles, guests, or recreational equipment. With its ranch-style living, spacious bonus room, desirable split-bedroom layout, main-level primary suite, and inviting indoor and outdoor living spaces, this home offers a comfortable combination of style and functionality.
| Elementary School | Middle School | High School |
|---|---|---|
| Oak Hill Elementary School | Veterans Memorial Middle School | Alcovy High School |
| Price History | |
|---|---|
| 9/29/2026 | Listed $310,000 |
General Features
| Sewer | Public Sewer |
|---|---|
| Heating | Central,Electric |
| Cooling | Electric |
| Utilities | Cable Available,Electricity Available,High Speed Internet,Phone Available,Sewer Available,Underground Utilities,Water Available |
| Roof | Composition |
| Appliances | Dishwasher,Electric Water Heater,Refrigerator,Washer |
| Association Fee Includes | None |
| Patio/Porch Features | Patio |
| Architectural Style | Ranch |
| Security Features | Security System |
| Construction Materials | Vinyl Siding |
| Year Built | 2000 |
| Levels | One and One Half |
| Property Subtype | Single Family Residence |
| Tax Year | 2025 |
| Waterfront Features | No Dock Or Boathouse |
| Community Features | None |
| County | Newton |
| New Construction | false |
| Property Type | Residential |
| HOA | false |
| Attached Garage | true |
| Subdivision Name | Berkshire |
| Garage Y/N | true |
| Full Baths | 2 |
| Status | New |
| Directions | From I-20 East: Take Exit 82 for GA-138/GA-20 and turn right. Continue on GA-20, then stay straight onto GA-212. Turn left onto Oak Hill Road, then right onto Berkshire Drive. Continue to 465 Berkshire Drive, located near the end of the street in the cul-de-sac. |
| High School | Alcovy |
| City | Covington |
| Body of Water | None |
| Lot Size Units | Acres |
| Lot Size Square Feet | 45302.4 |
| Carport Y/N | false |
| Elementary School | Oak Hill |
| Property Attached Y/N | false |
| Land Lease Y/N | false |
| Tax Annual Amount | 2052 |
| Home Warranty Y/N | false |
| Middle/Junior High School | Veterans Memorial |
| Property Condition | Resale |
| Structure Type | House |
| Building Area Units | Square Feet |
| Living Area Units | Square Feet |
| Standard Status | Active |
Interior Features
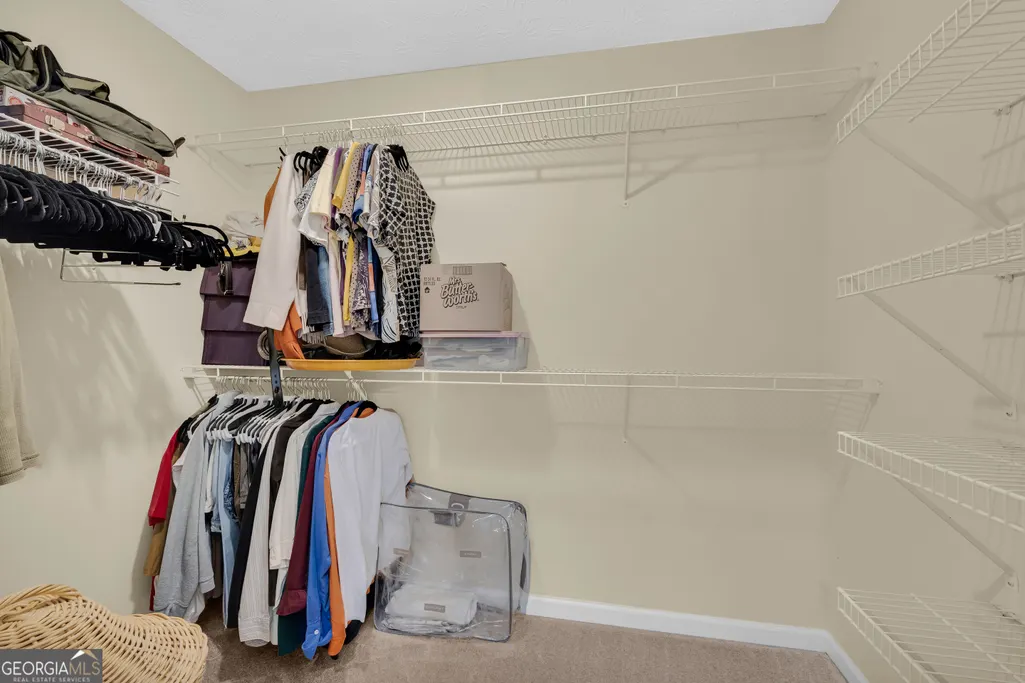
| Interior Amenities | Double Vanity,Master On Main Level,Roommate Plan,Split Bedroom Plan,Vaulted Ceiling(s),Walk-In Closet(s) |
|---|---|
| Basement | None |
| Flooring | Carpet,Hardwood |
| Total Fireplaces | 1 |
| Fireplace Features | Family Room |
| Common Walls | No Common Walls |
| Air Conditioning Y/N | true |
| Heating Y/N | true |
| Window Features | Double Pane Windows |
| Fireplace Y/N | true |
| Above Grade Finished Area | 1749 |
| Laundry Features | In Hall |
| Total Bedrooms | 3 |
| Main Level Bedrooms | 3 |
| Main Level Bathrooms | 2 |
| Below Grade Finished Area Unit Type | Square Feet |
| LivingAreaSource | Public Records |
| Above Grade Finished Area Unit Type | Square Feet |
| Kitchen Features | Breakfast Area,Breakfast Room,Pantry |
| Total Baths | 2 |
| Dining Room Features | L Shaped |
Exterior Features
| Vegetation | Wooded |
|---|---|
| Fencing | Fenced |
| Parking Features | Garage,Attached |
| Lot Features | Level |
| Water Source | Public |
| Total Parking | 2 |
| Lot Size Area | 1.04 |
| Foundation Details | Slab |
| Building Area Total | 1749 |
| Lot Size Acres | 1.04 |
| Lot Size Source | Public Records |
| Waterfront Y/N | false |
Amenities
- Foreclosure
- Views
- Short Sale
- New Construction
- Adult 55+
- Lease To Own
- No HOA Fees
- Furnished
- Primary On Main
- Air Conditioning
- Seller Finance
- Green
- Fixer Upper
- Horse
- Golf
- Fireplace
- Deck
- Garage
- Basement
- Pool
Property vs Single Family Average in 30016
Price
Taxes
Year Built

 ©2026 Georgia Multiple Listing Service All information deemed reliable but not guaranteed. All properties are subject to prior sale, change or withdrawal. Neither listing broker(s) or information provider(s) shall be responsible for any typographical errors, misinformation, misprints and shall be held totally harmless. Listing(s) information is provided for consumer's personal, non-commercial use and may not be used for any purpose other than to identify prospective properties consumers may
